top of page
PROJECTS
No2 Gerrards Cross
A 6m rear extension and complete refurbishment of a semi-detached family home in Gerrards Cross, Berkshire - delivered across a 7-week programme and completed July 2025.
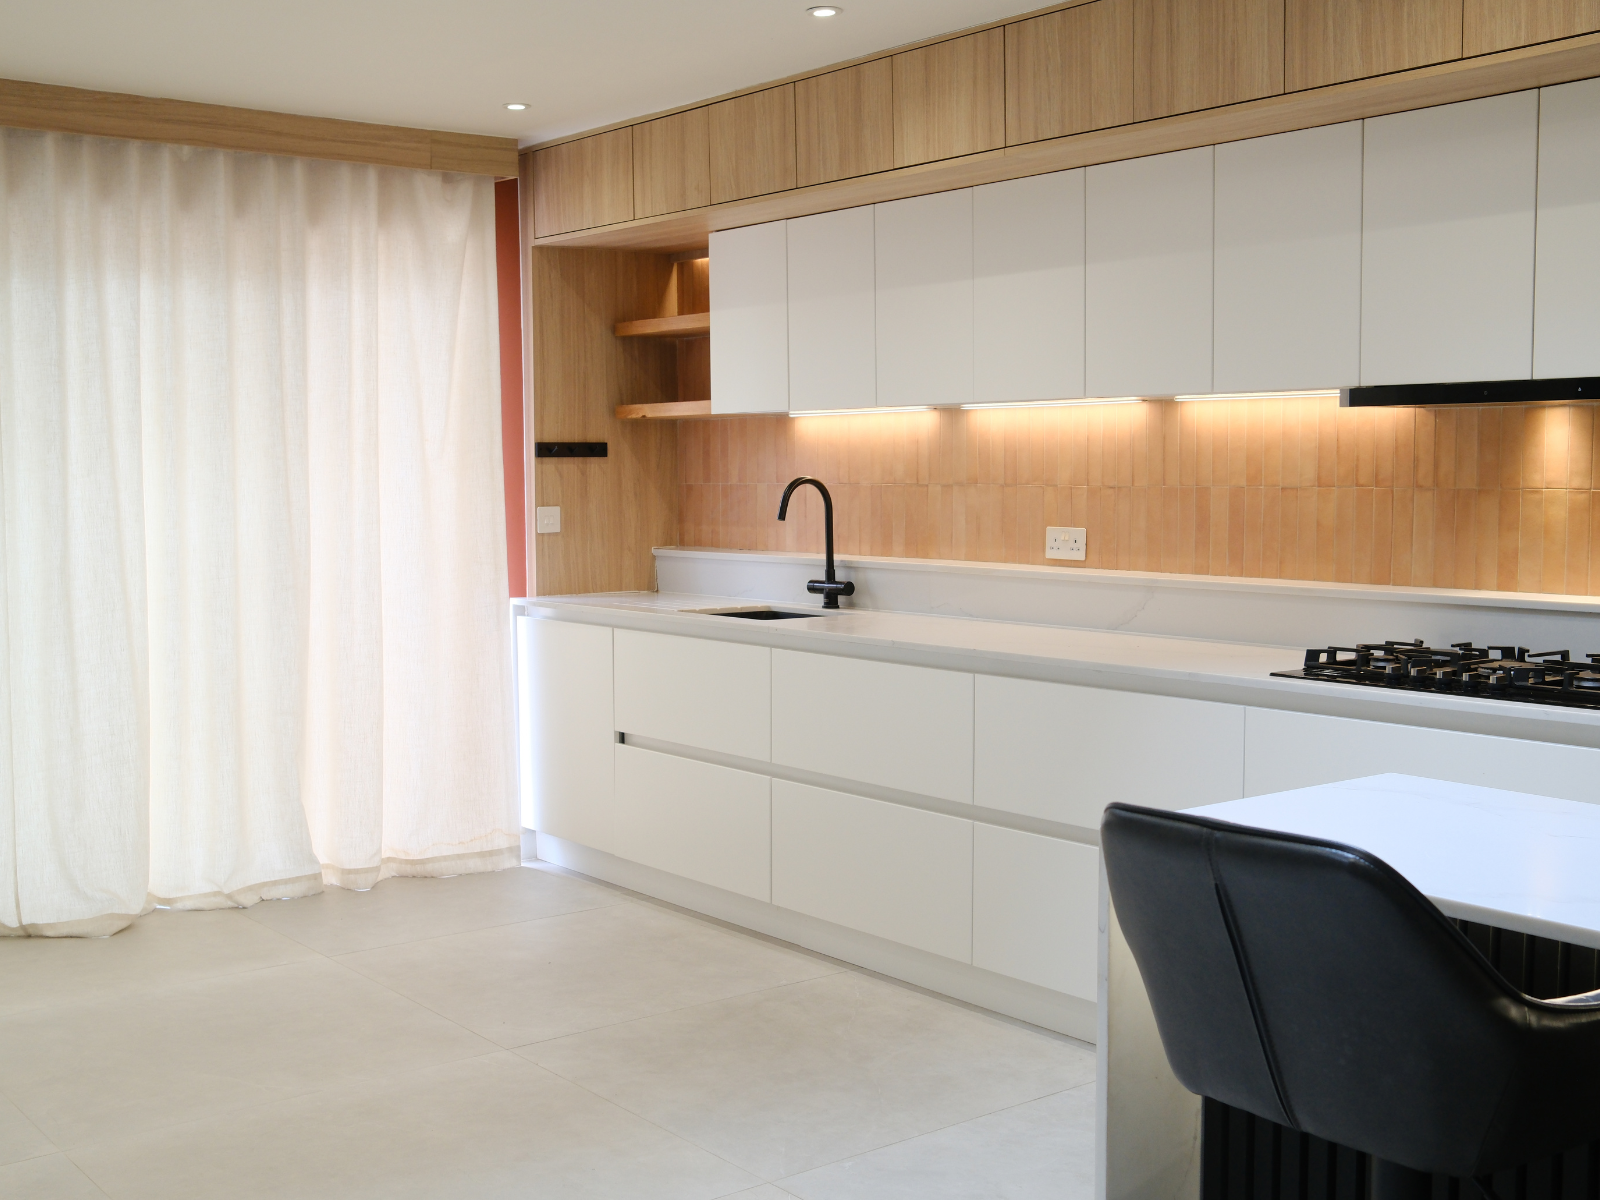
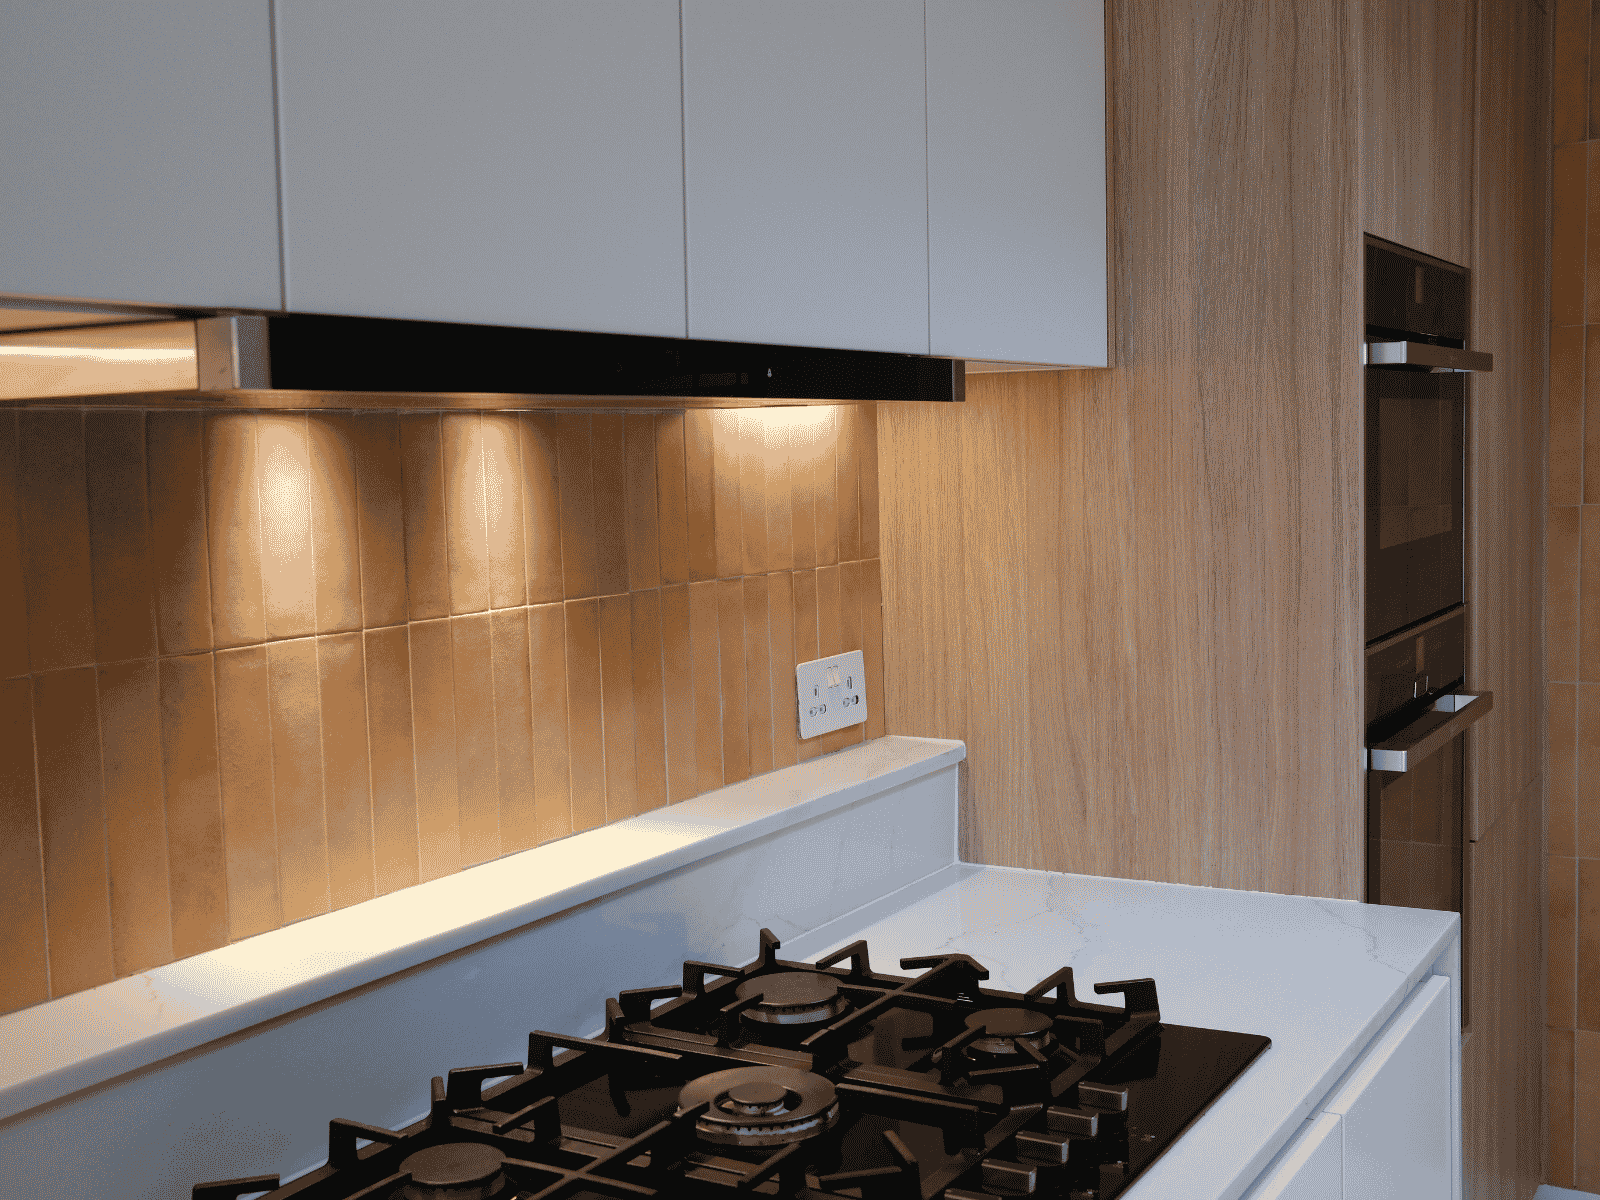
The extension opened the ground floor entirely, creating a bright, open-plan kitchen, dining and living space with direct garden access. Floor-to-ceiling cabinetry forms the central feature of the kitchen - designed, specified and installed by the SOHO team, finished in 20mm quartz with a considered ledge detail above the worktop. Terracotta tile backsplash introduces warmth and material contrast, grounding a scheme that is contemporary without losing its character.
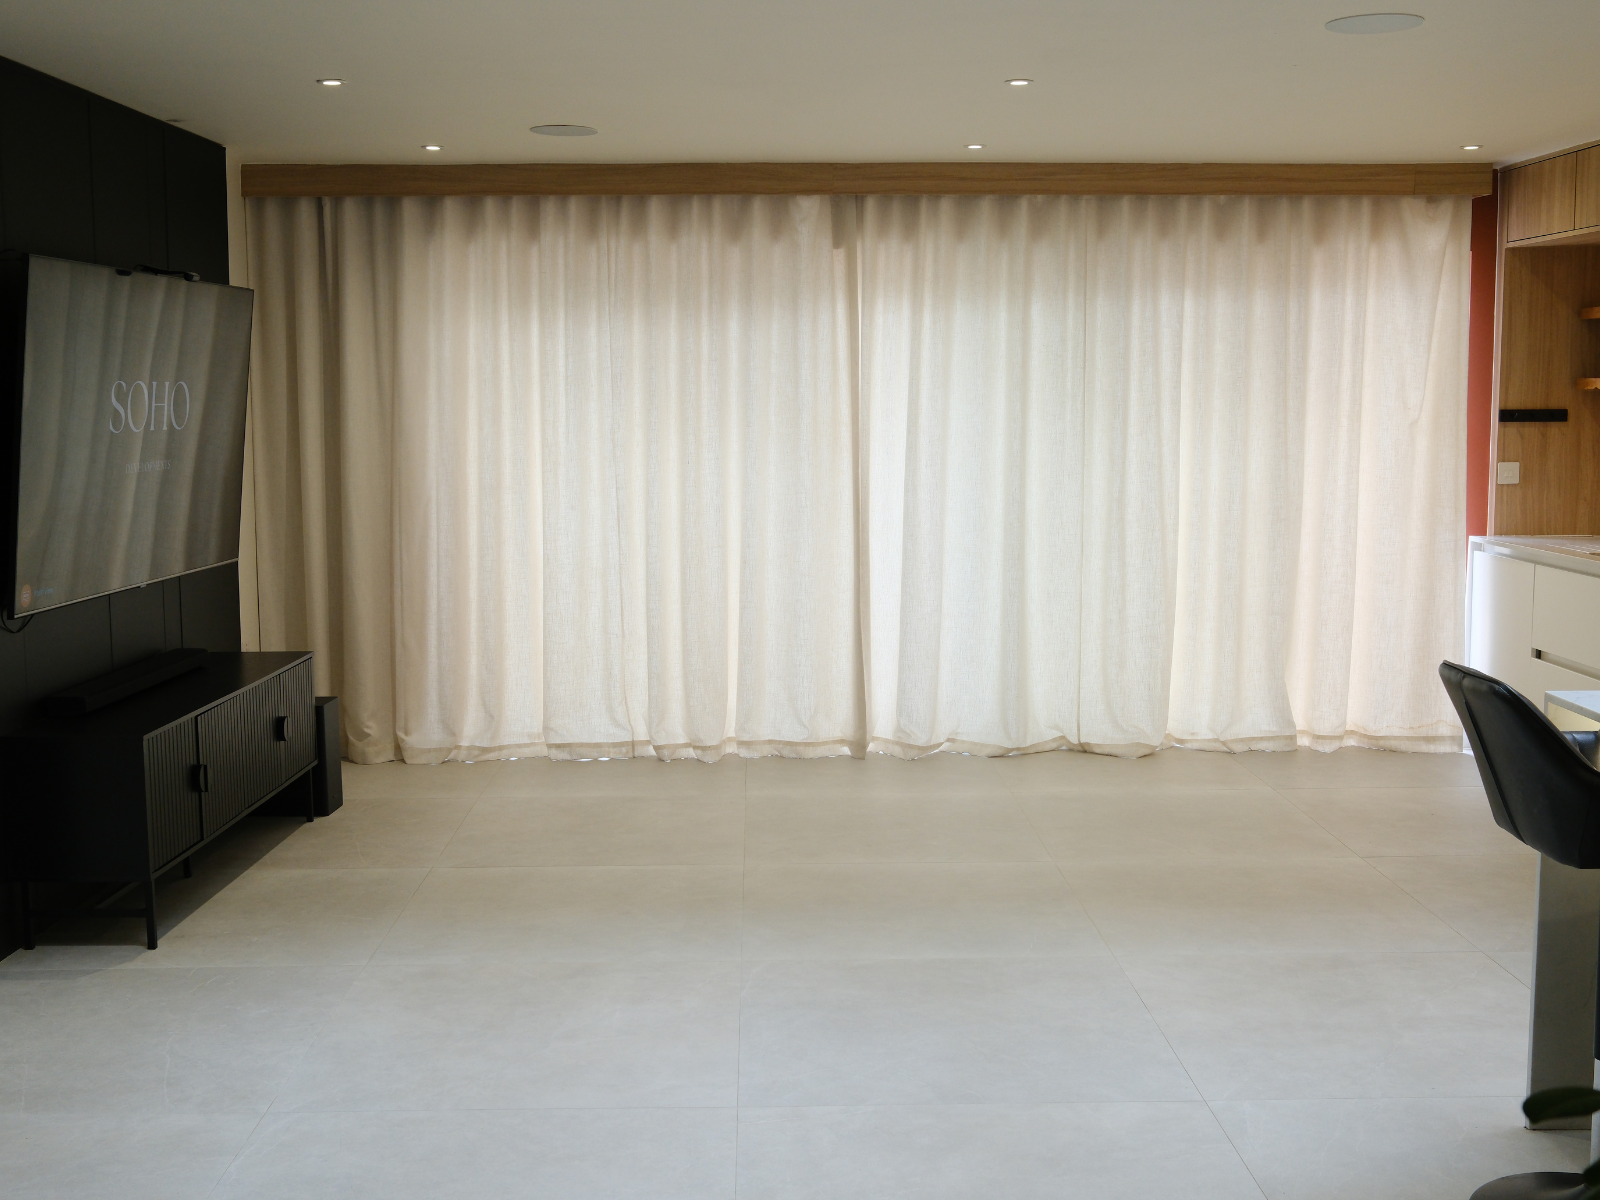
A bespoke steel partition was introduced to subtly divide the living zones while retaining transparency and light flow throughout the ground floor. Large-format porcelain in Meta Black was used to create a pared-back media wall - deliberate in its simplicity, architectural in its presence.
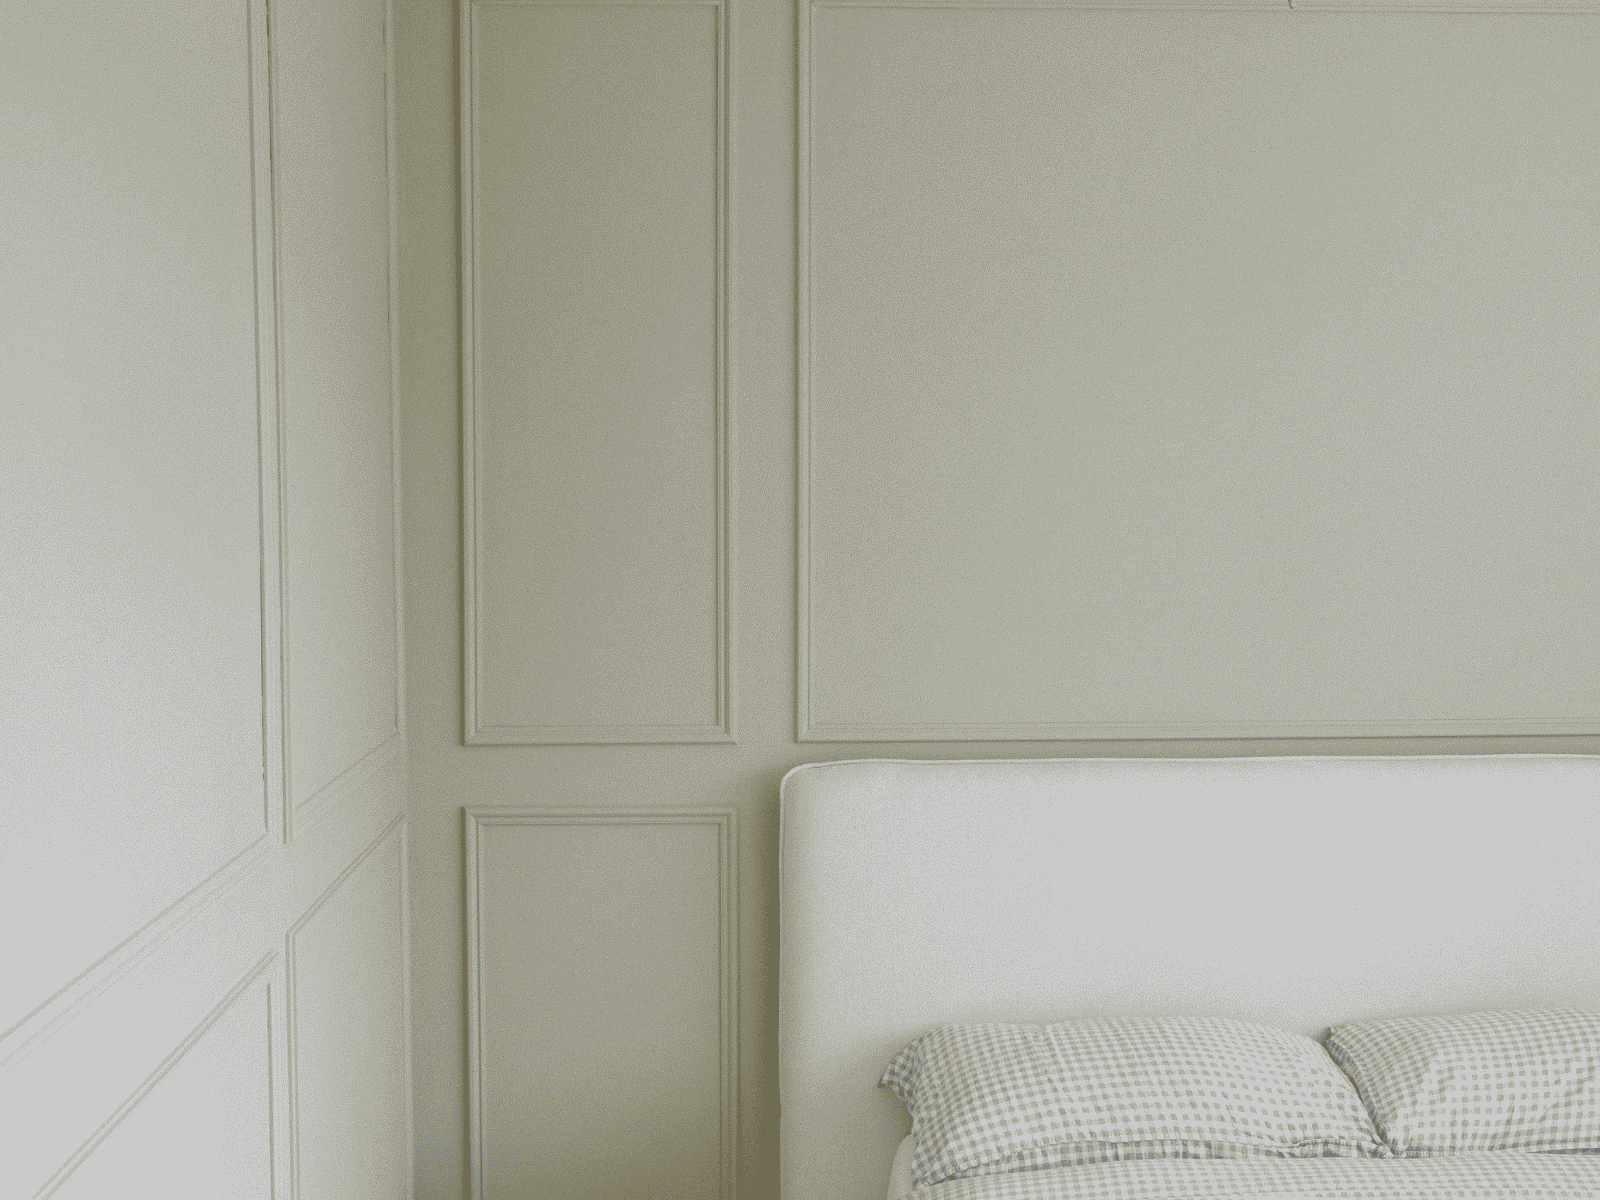
Throughout the home, walls were finished in Bauwerk limewash paint - textured, breathable and quietly distinctive. The first-floor bedroom was completed with bespoke wall panelling in Overty Olive, anchored by large-format flooring chosen for its scale and visual continuity.
Every finish considered. Every detail resolved.
Project type
Rear Extension + Full Renovation
Date
July 2024
Location
Gerrards Cross

01
No2 Gerrards Cross

01
Dog wellness made Simple. (1600 x 1200 px) (2)

02
Dog wellness made Simple. (1600 x 1200 px) (1)

03
Dog wellness made Simple. (1600 x 1200 px) (3)

04
Dog wellness made Simple. (1600 x 1200 px) (5)
bottom of page