top of page
PROJECTS
No32 Windsor
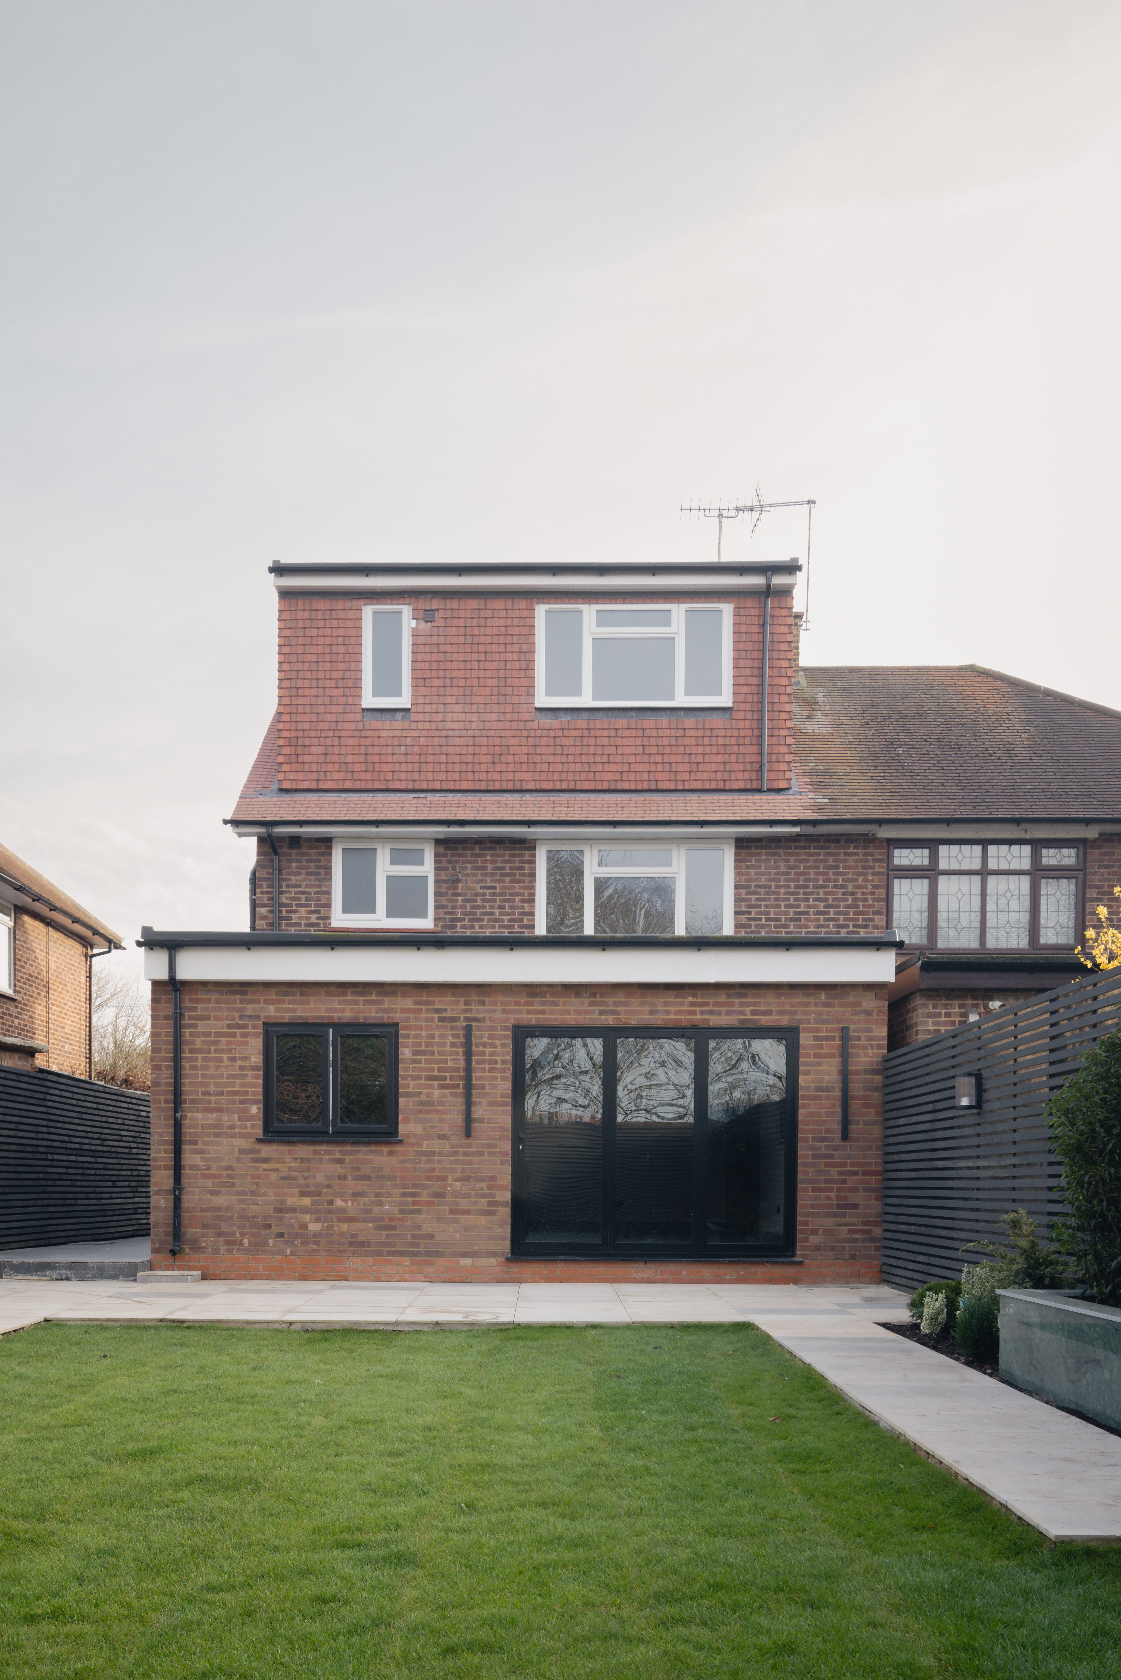
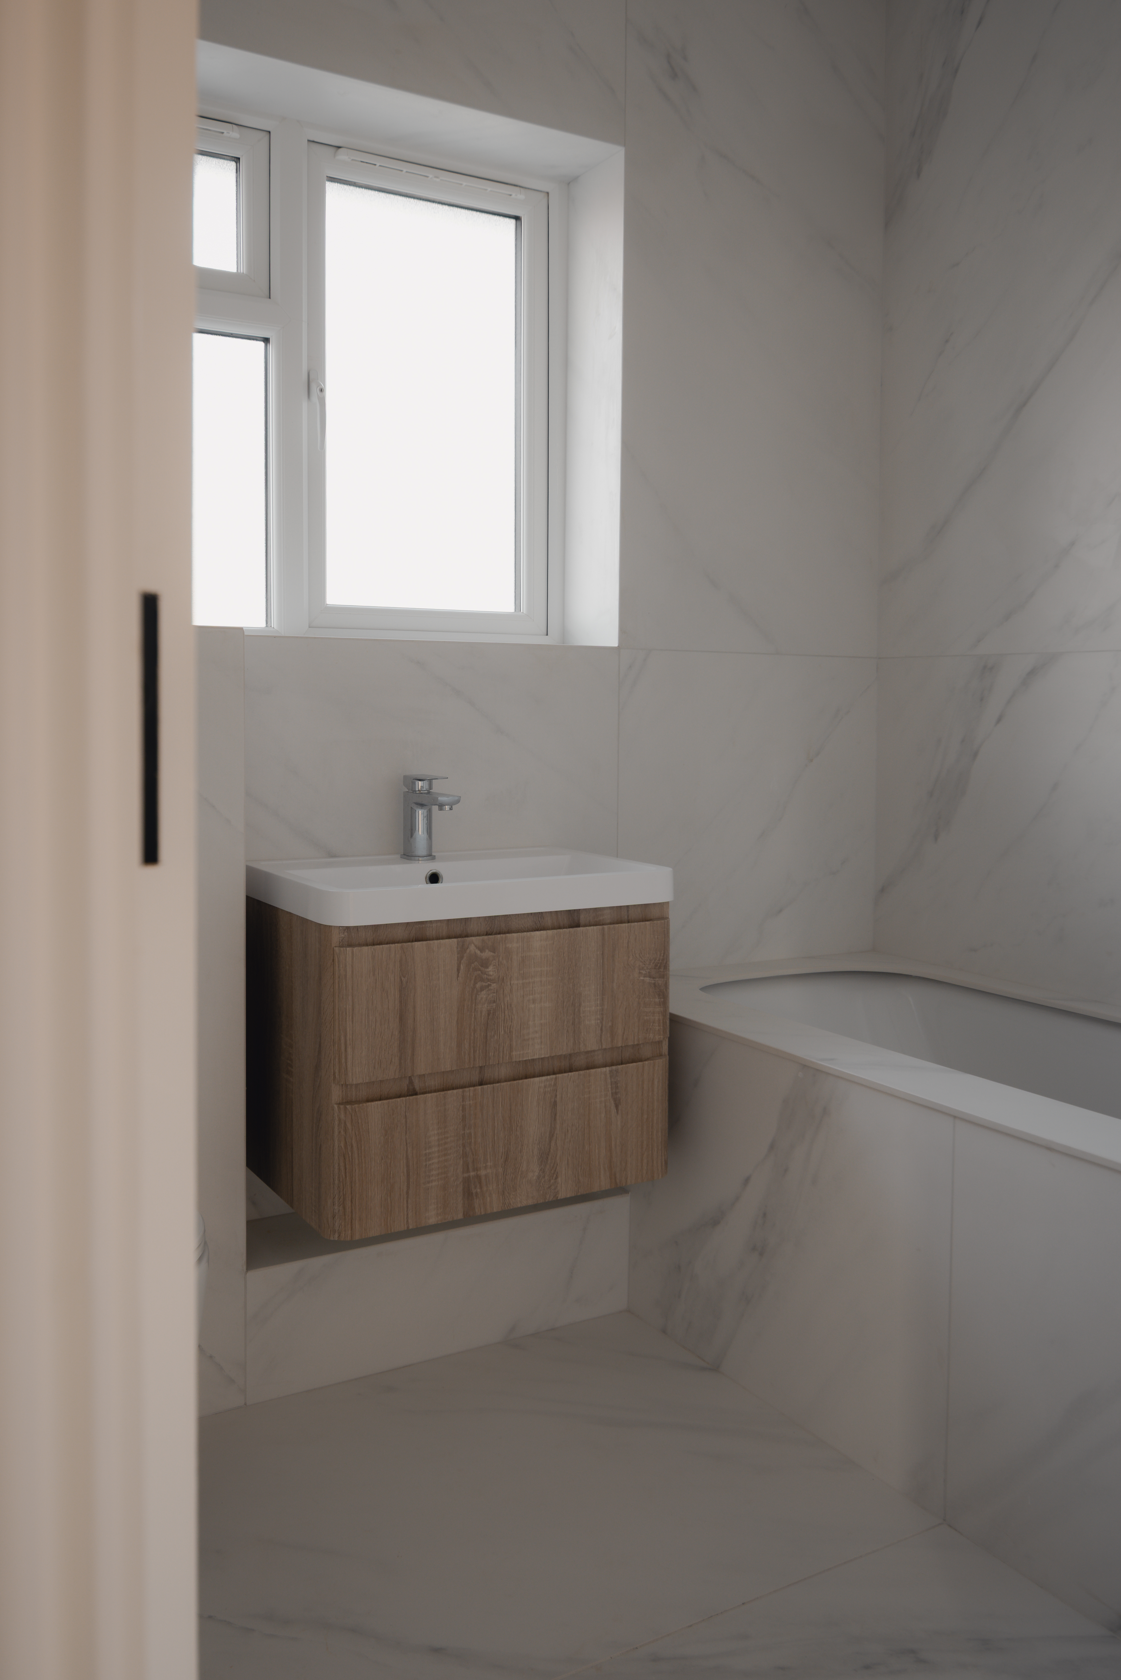
A 4.5m rear extension, full loft conversion and complete refurbishment of a detached family home in Windsor, Berkshire - delivered across a 24-week programme and completed January 2026.
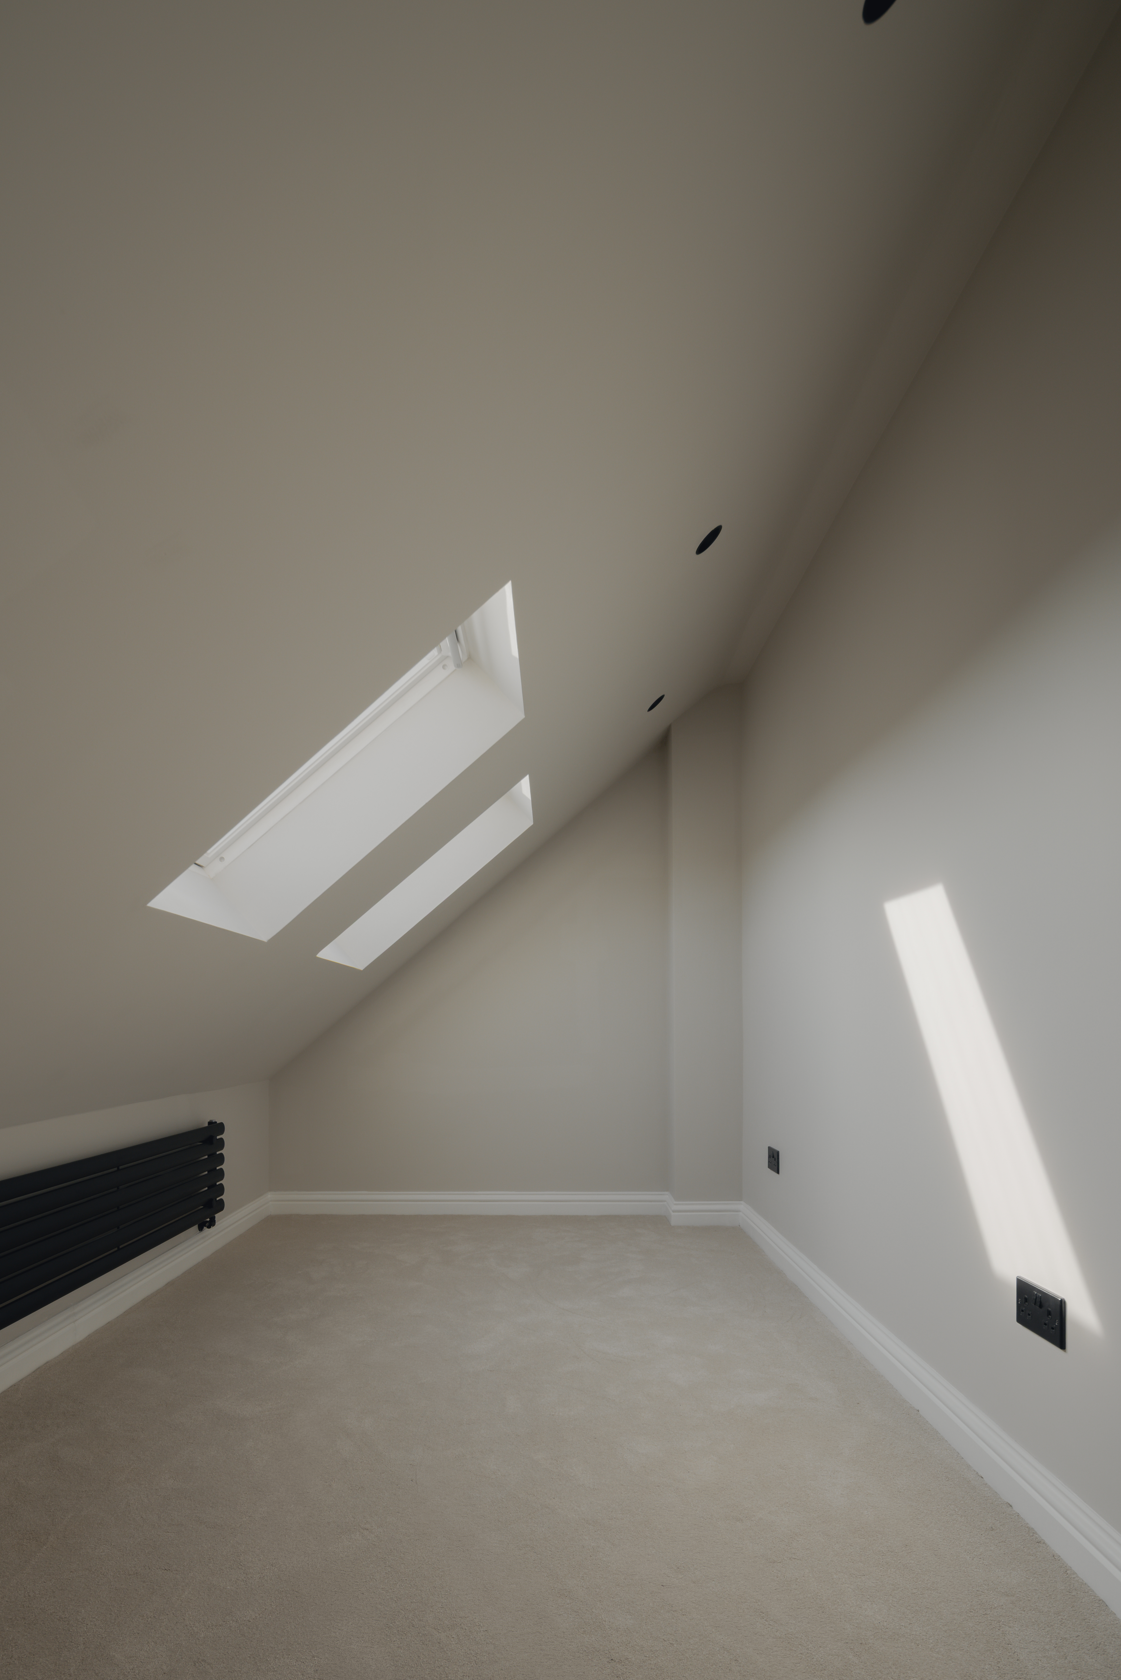
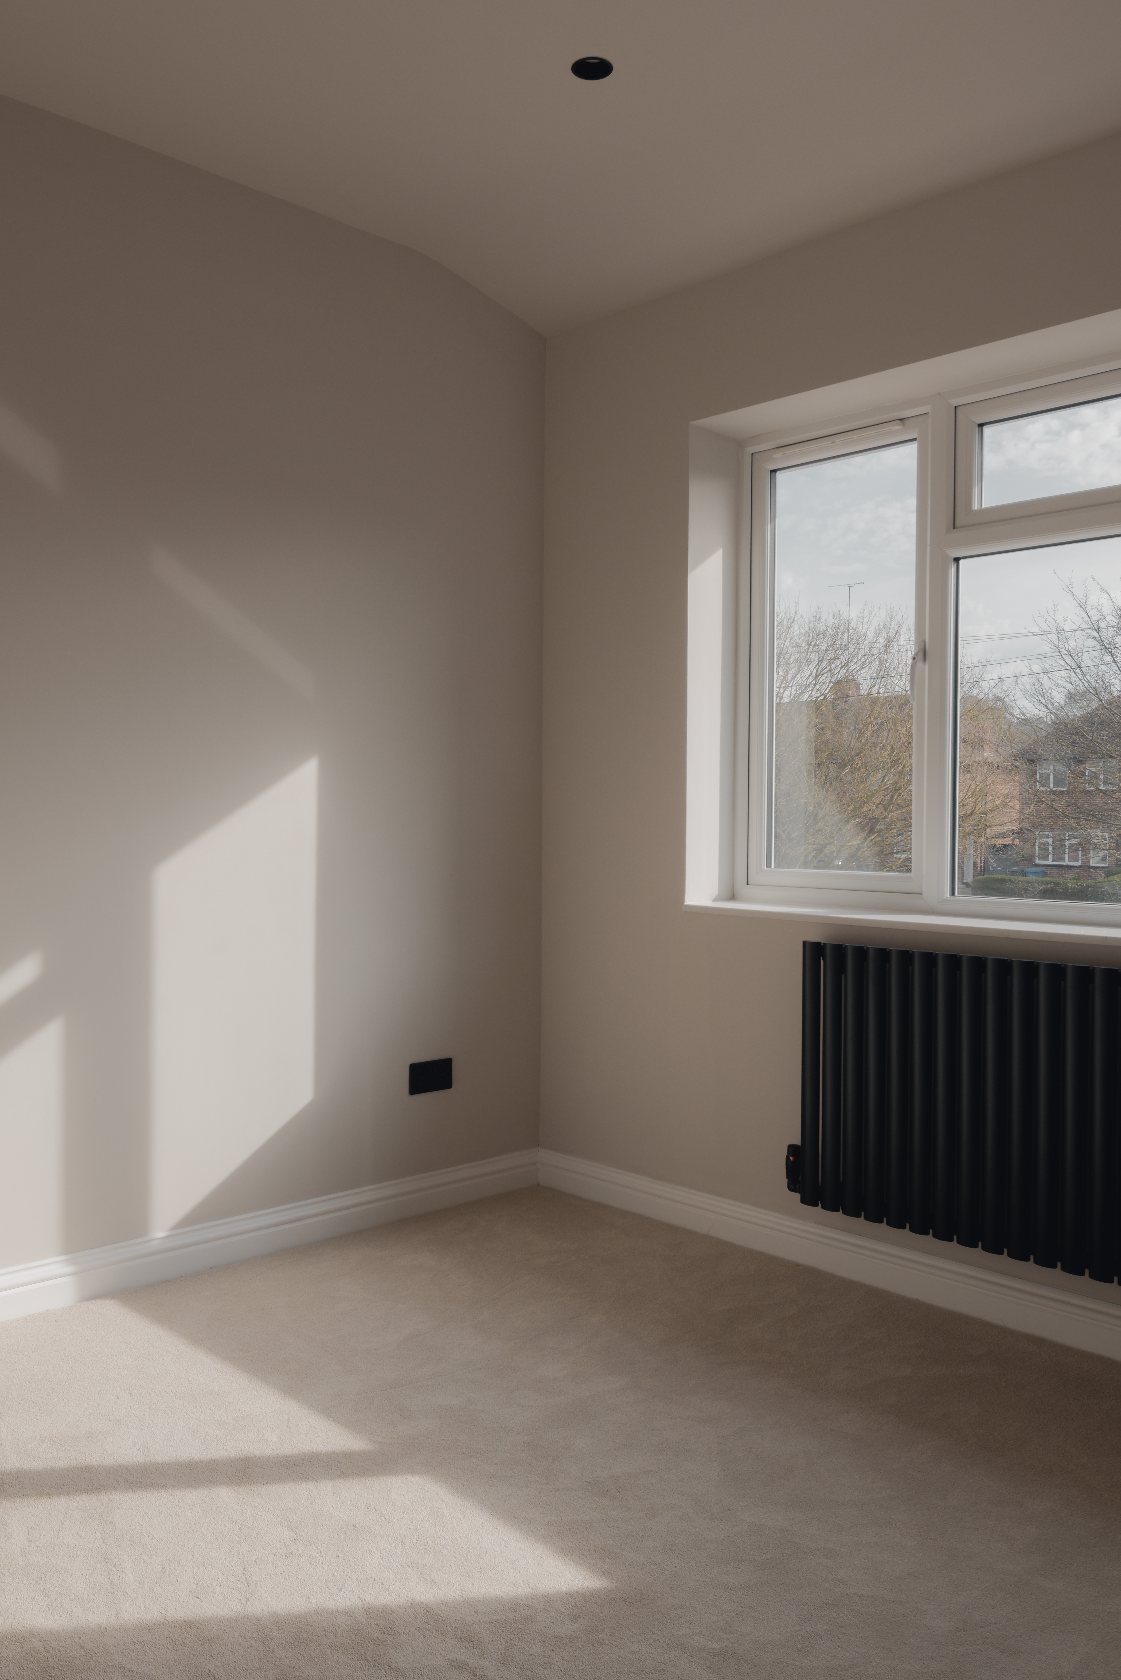
The brief was clear: take a three-bedroom home and reconsidered it entirely. The result is five bedrooms, three bathrooms, an open-plan kitchen, dining and living space and a loft conversion housing two additional bedrooms and a shower room - with ceiling heights extended to 2750mm on the first floor, giving the upper levels a sense of proportion rarely achieved at this scale.
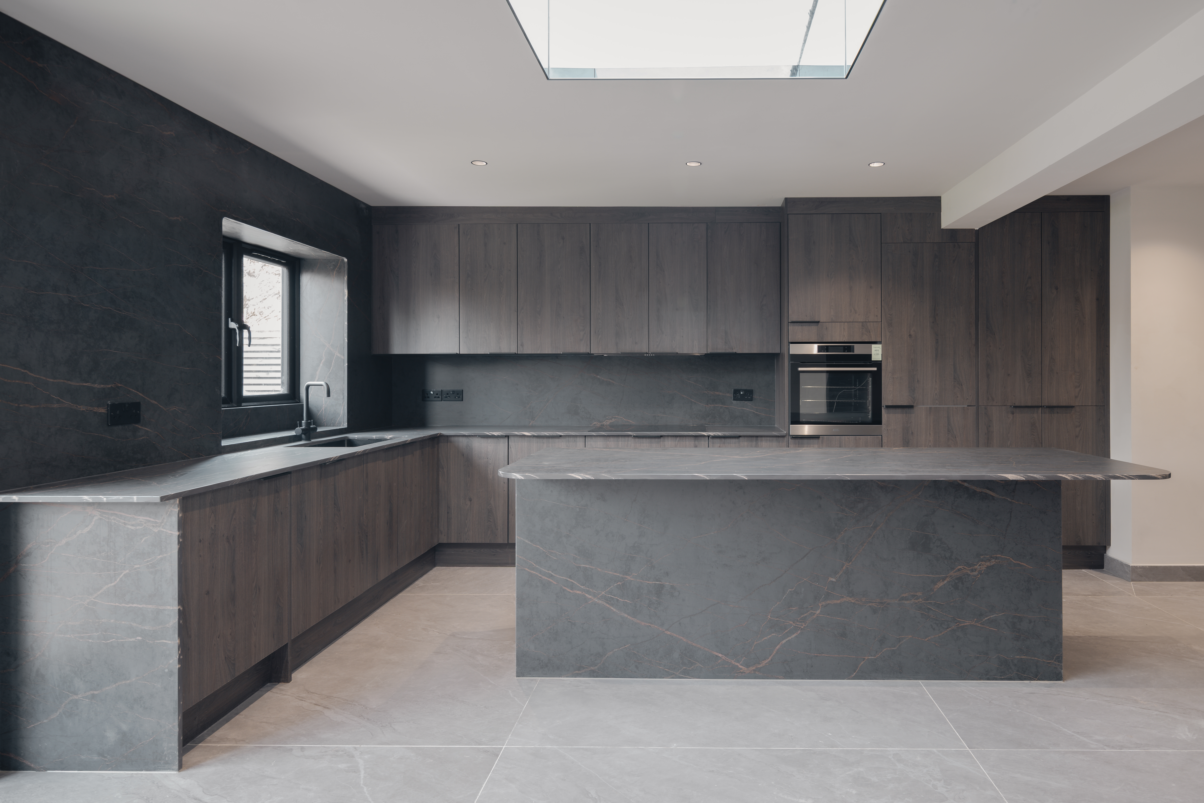
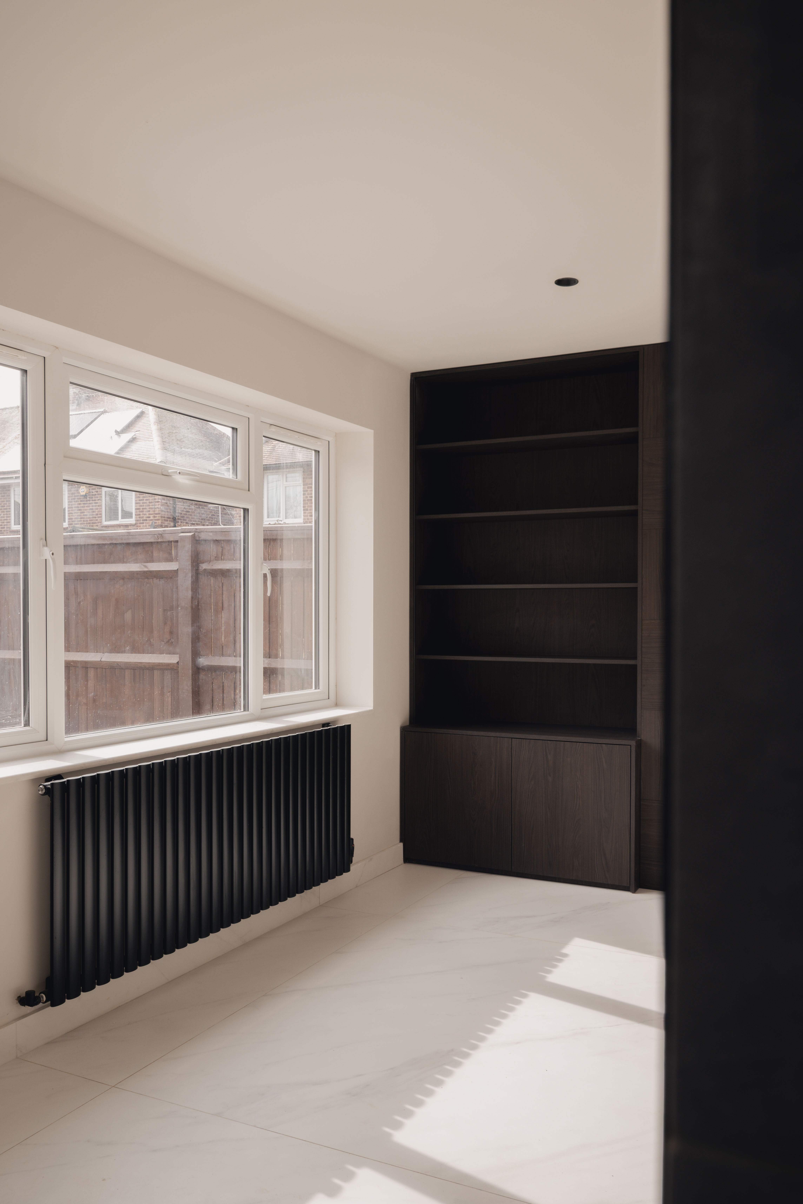
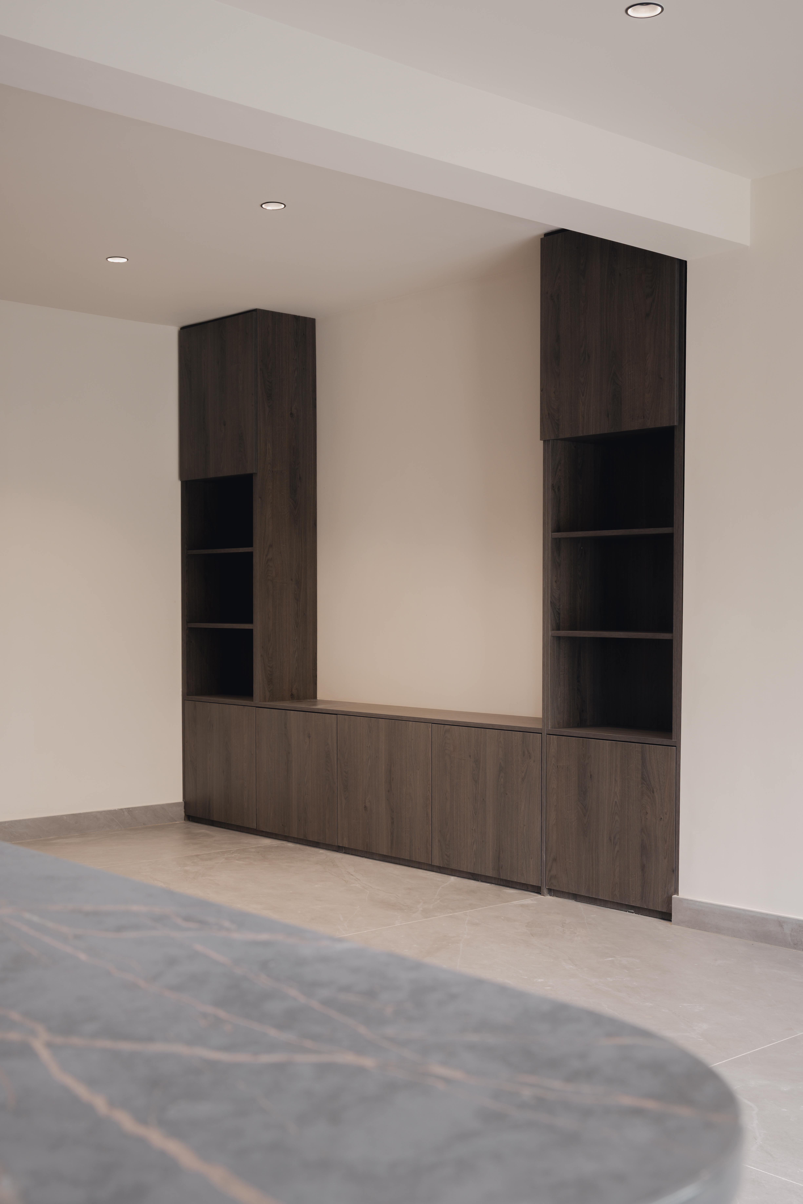
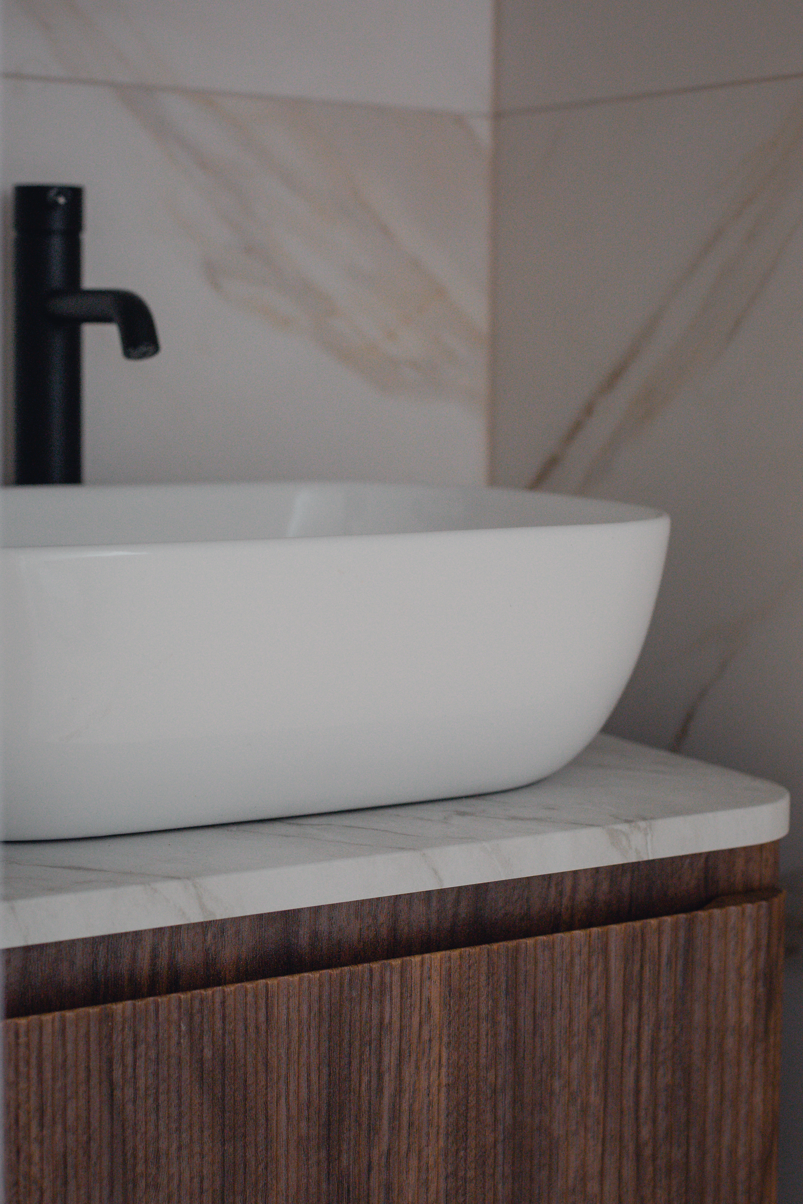
The rear extension is anchored by a quartz worktop with a matching quartz feature wall - a considered material decision that ties the kitchen to the architecture of the space. Walnut fascia doors, dark vein quartz island and matt black accents run consistently throughout the home, establishing a palette that is contemporary without being cold.
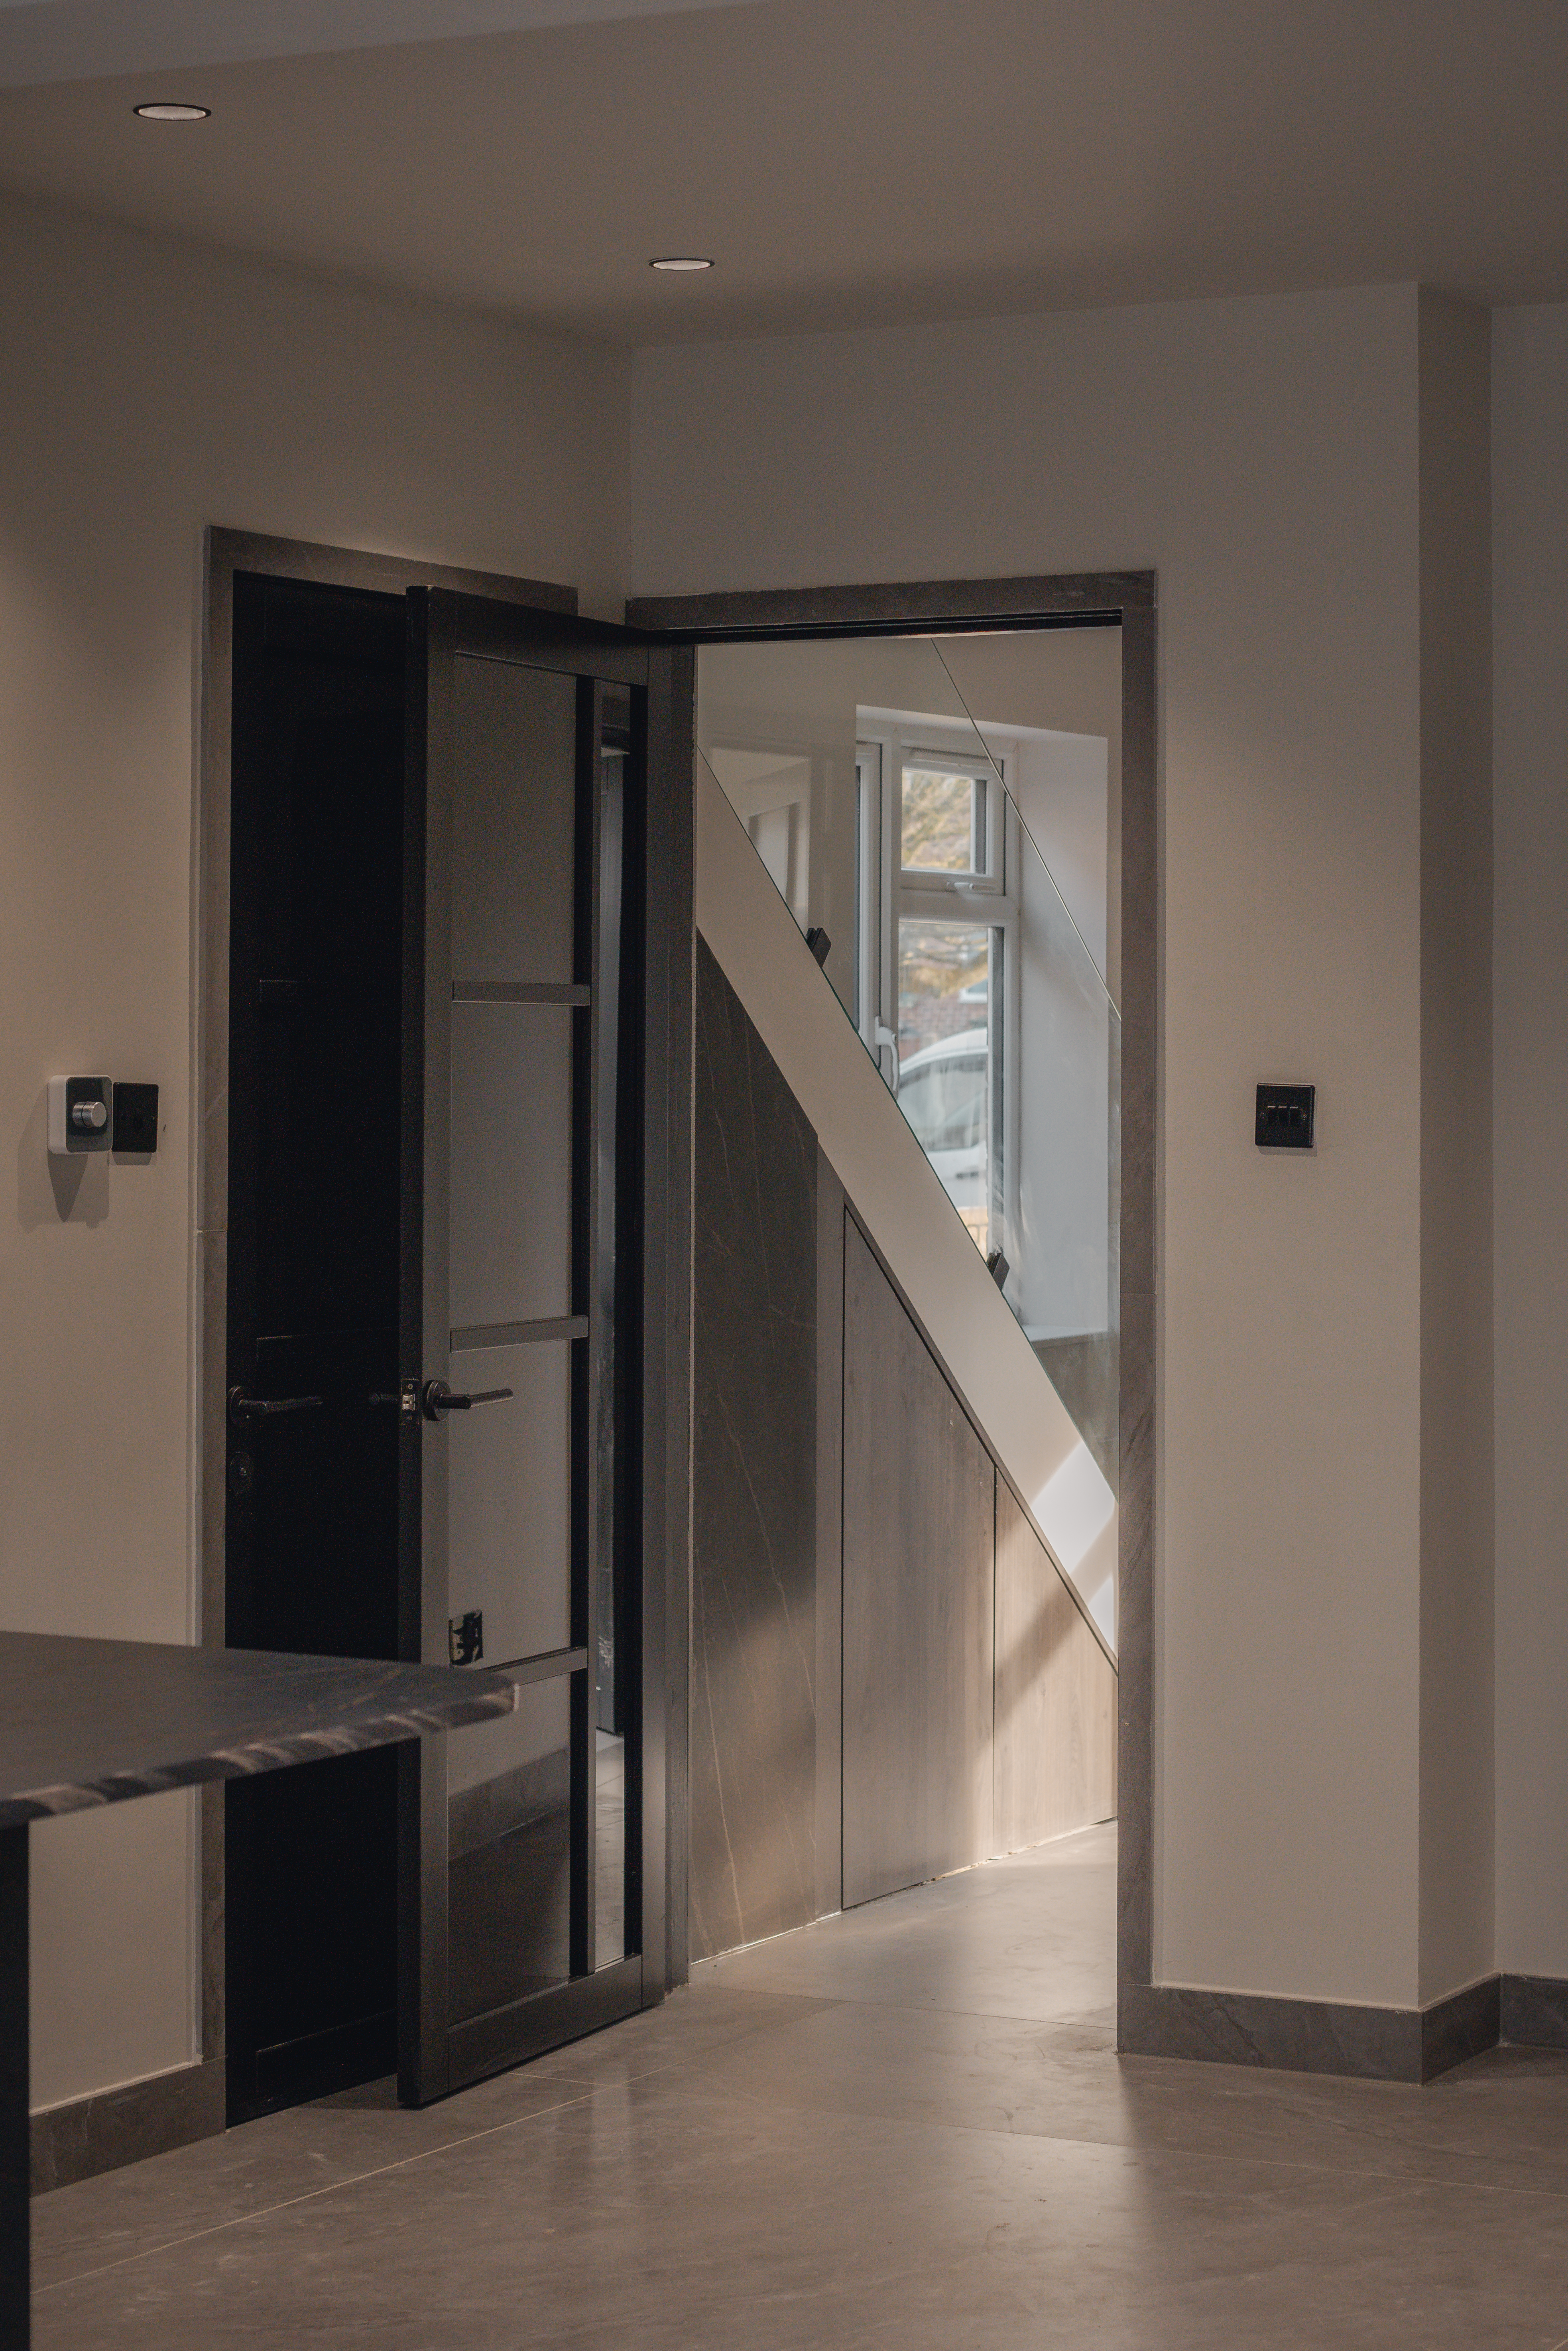
Bespoke media walls and under-stair storage were designed and installed by the SOHO team. A fully integrated wifi-controlled speaker system and feature LED lighting were specified to complement the interior scheme without interrupting it.
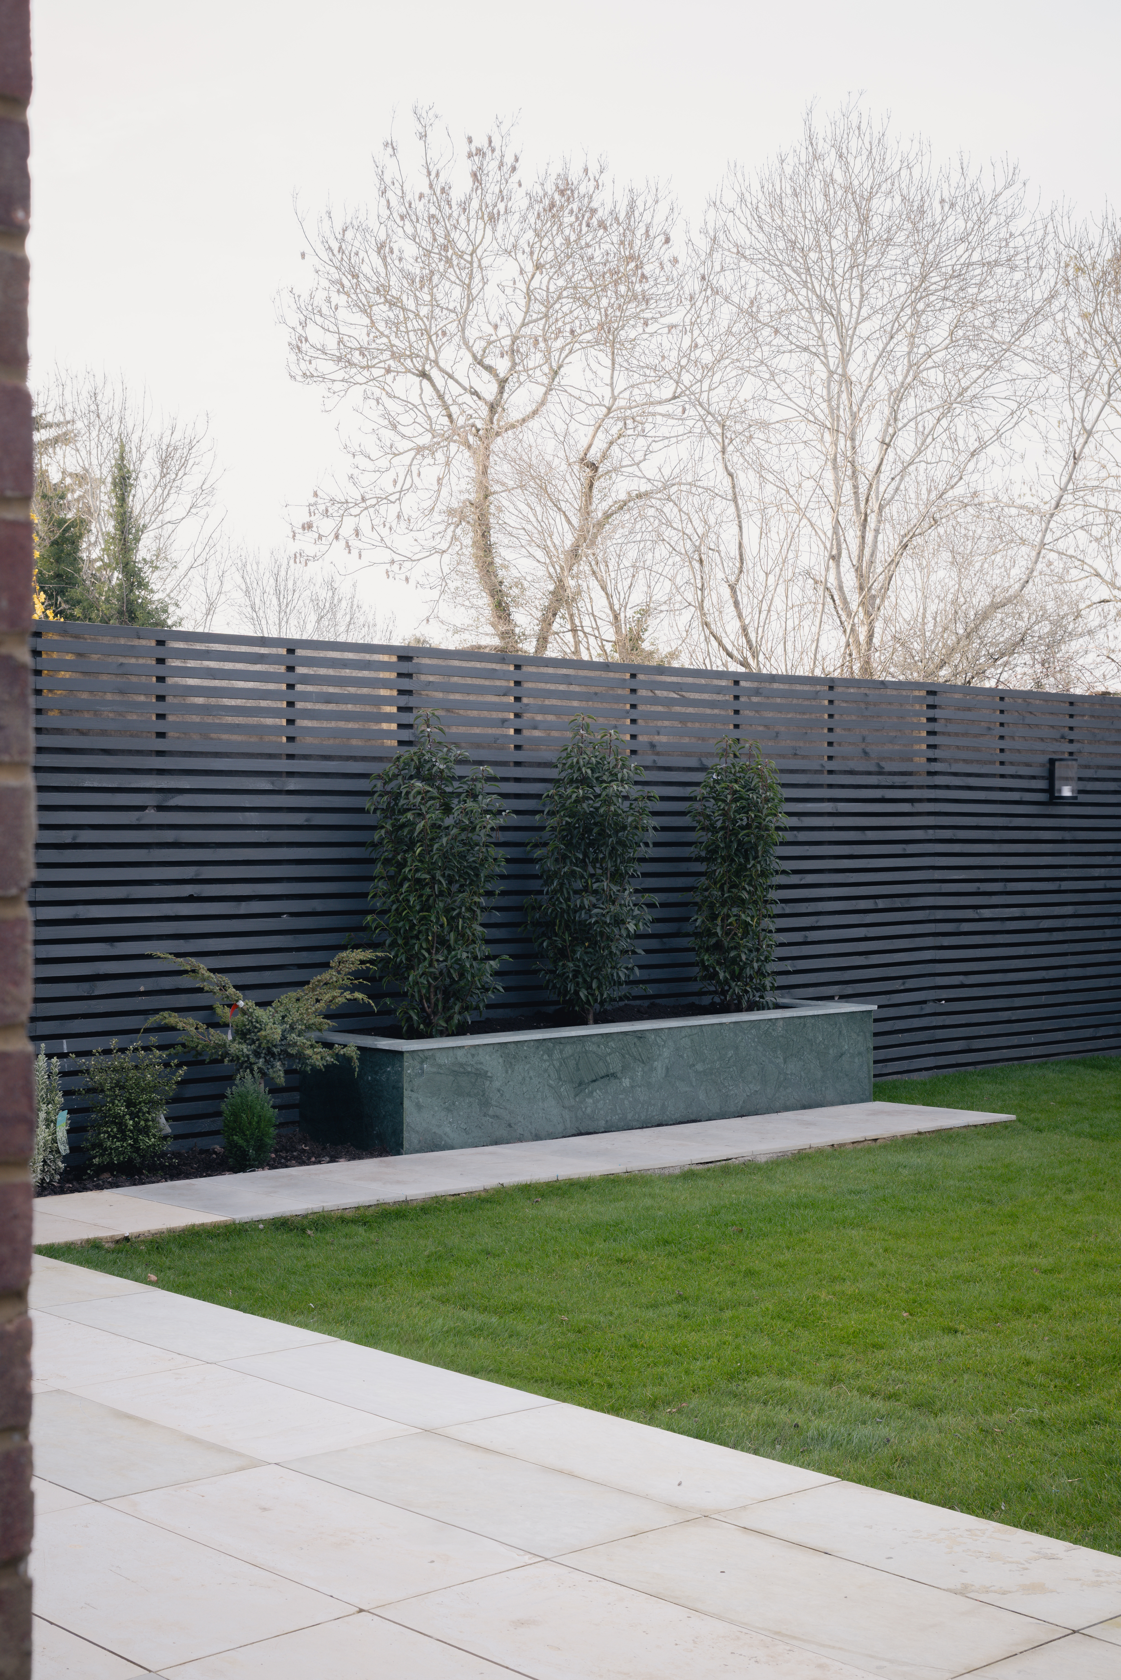
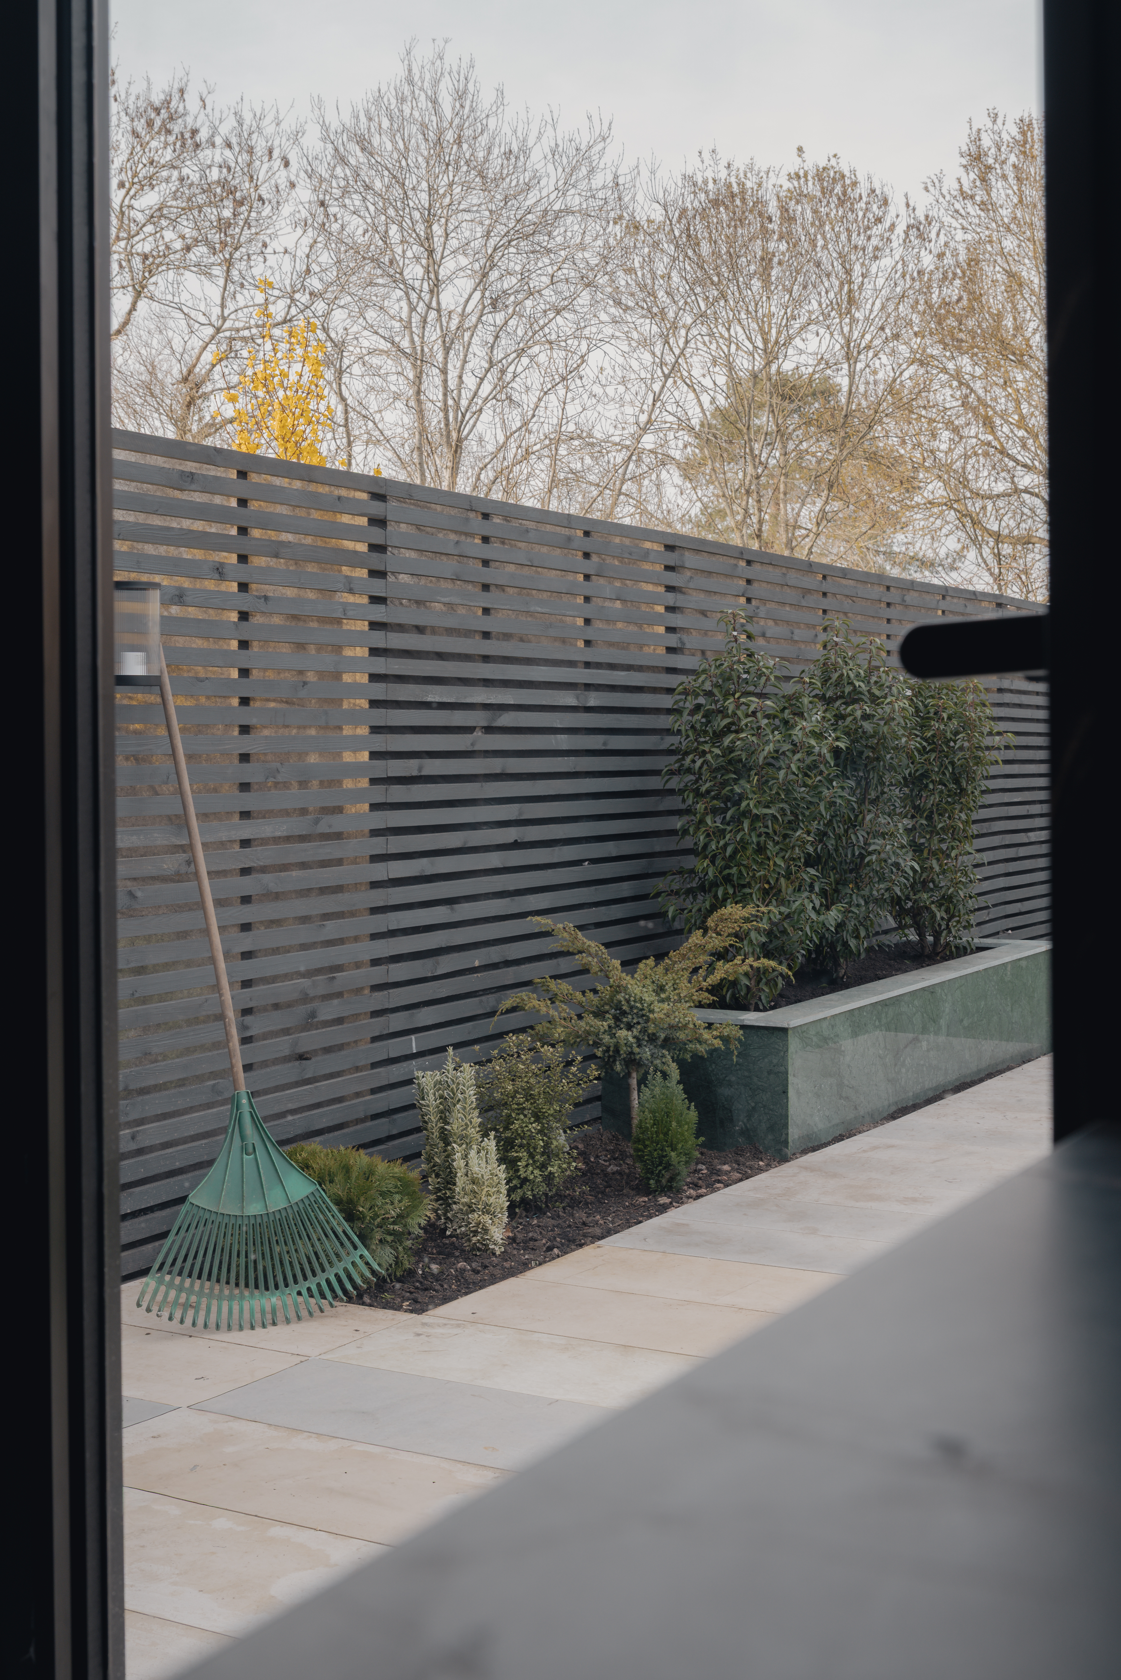
Externally, landscaping was delivered as part of the same programme - patio, lawn, planting and external lighting completing the project inside and out.
A home transformed at every level.
Project type
Rear extension + Full renovation
Date
November 2025
Location
Windsor
Windsor Project
Berkshire

01
No32 Windsor

01
SOHO DEVELOP _ WINDSOR _ FINDLAY MACDONALD-19

02
SOHO DEVELOP _ WINDSOR _ FINDLAY MACDONALD-18

03
SOHO DEVELOP _ WINDSOR _ FINDLAY MACDONALD-4

04
SOHO DEVELOP _ WINDSOR _ FINDLAY MACDONALD-7

05
SOHO DEVELOP _ WINDSOR _ FINDLAY MACDONALD-5

06
SOHO DEVELOP _ WINDSOR _ FINDLAY MACDONALD-6

07
SOHO DEVELOP _ WINDSOR _ FINDLAY MACDONALD-2

08
SOHO DEVELOP _ WINDSOR _ FINDLAY MACDONALD-3

09

10
SOHO DEVELOP _ WINDSOR _ FINDLAY MACDONALD-16

11
SOHO DEVELOP _ WINDSOR _ FINDLAY MACDONALD-20

12
SOHO DEVELOP _ WINDSOR _ FINDLAY MACDONALD-15

13
SOHO DEVELOP _ WINDSOR _ FINDLAY MACDONALD-17

14
SOHO DEVELOP _ WINDSOR _ FINDLAY MACDONALD-14

15
SOHO DEVELOP _ WINDSOR _ FINDLAY MACDONALD-11

16
SOHO DEVELOP _ WINDSOR _ FINDLAY MACDONALD-10

17
SOHO DEVELOP _ WINDSOR _ FINDLAY MACDONALD-9

18
SOHO DEVELOP _ WINDSOR _ FINDLAY MACDONALD-8
- SOHO DEVELOP _ WINDSOR _ FINDLAY MACDONALD-19
- SOHO DEVELOP _ WINDSOR _ FINDLAY MACDONALD-18
- SOHO DEVELOP _ WINDSOR _ FINDLAY MACDONALD-4
- SOHO DEVELOP _ WINDSOR _ FINDLAY MACDONALD-7
- SOHO DEVELOP _ WINDSOR _ FINDLAY MACDONALD-5
- SOHO DEVELOP _ WINDSOR _ FINDLAY MACDONALD-6
- SOHO DEVELOP _ WINDSOR _ FINDLAY MACDONALD-2
- SOHO DEVELOP _ WINDSOR _ FINDLAY MACDONALD-3
- SOHO DEVELOP _ WINDSOR _ FINDLAY MACDONALD-16
- SOHO DEVELOP _ WINDSOR _ FINDLAY MACDONALD-20
- SOHO DEVELOP _ WINDSOR _ FINDLAY MACDONALD-15
- SOHO DEVELOP _ WINDSOR _ FINDLAY MACDONALD-17
- SOHO DEVELOP _ WINDSOR _ FINDLAY MACDONALD-14
- SOHO DEVELOP _ WINDSOR _ FINDLAY MACDONALD-11
- SOHO DEVELOP _ WINDSOR _ FINDLAY MACDONALD-10
- SOHO DEVELOP _ WINDSOR _ FINDLAY MACDONALD-9
- SOHO DEVELOP _ WINDSOR _ FINDLAY MACDONALD-8
bottom of page