top of page
PROJECTS
No86 Royal Tunbridge Wells
A 5m rear extension and complete refurbishment of a detached 1930s home in Royal Tunbridge Wells - delivered across a 12-week programme with a single guiding principle: the character of the original building should be honoured, not compromised.
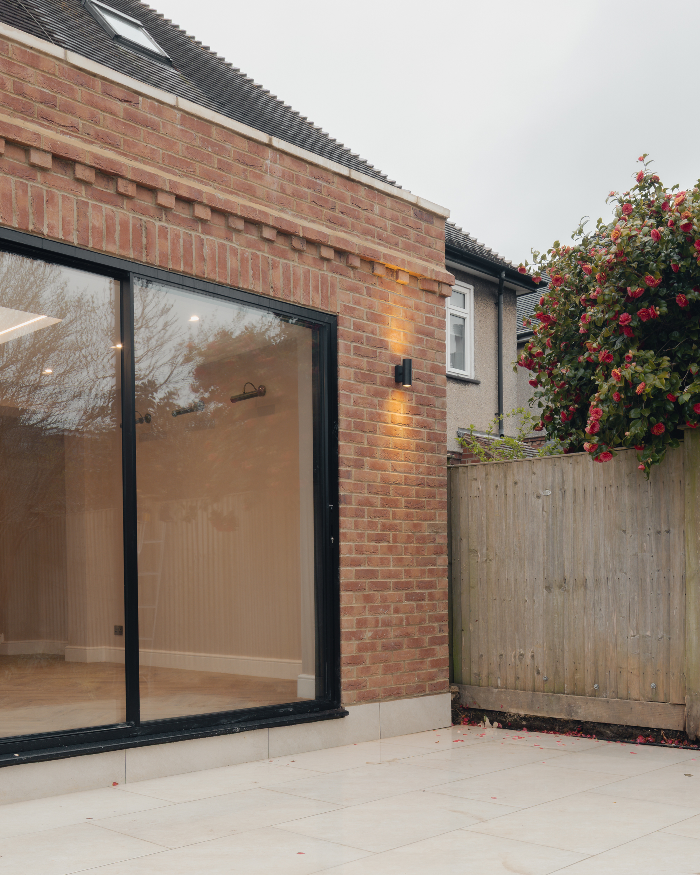
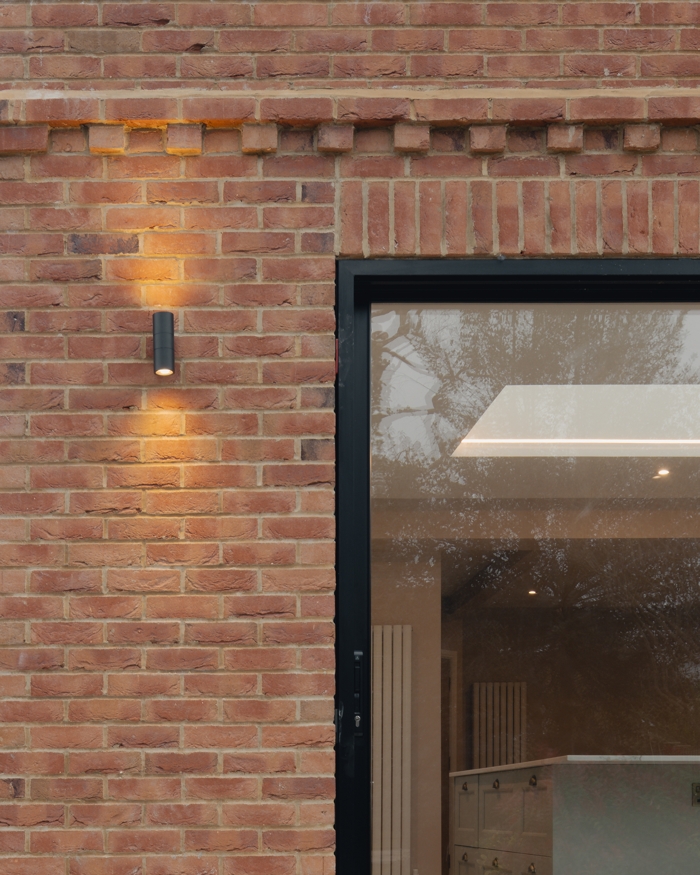
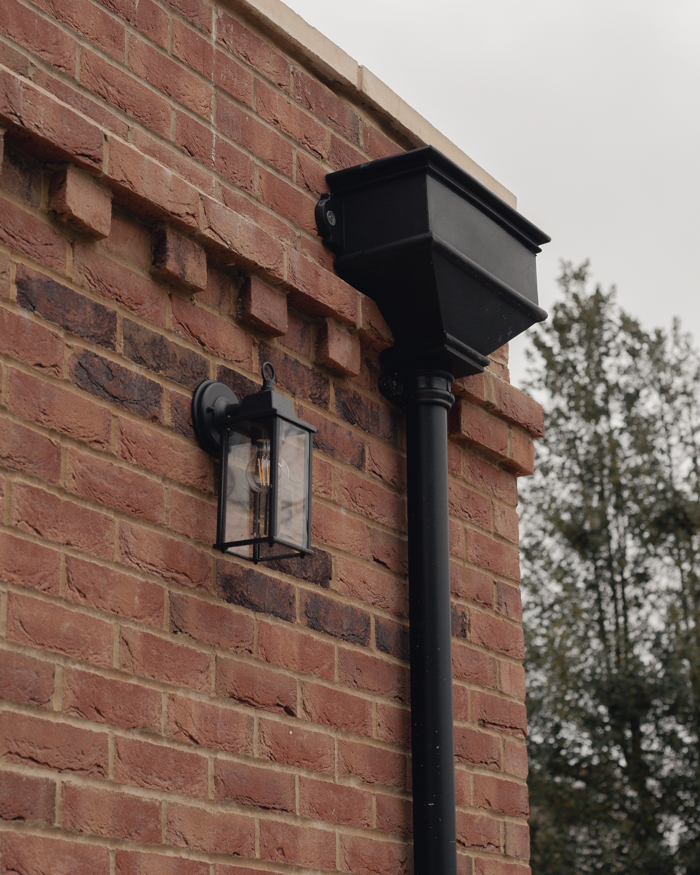
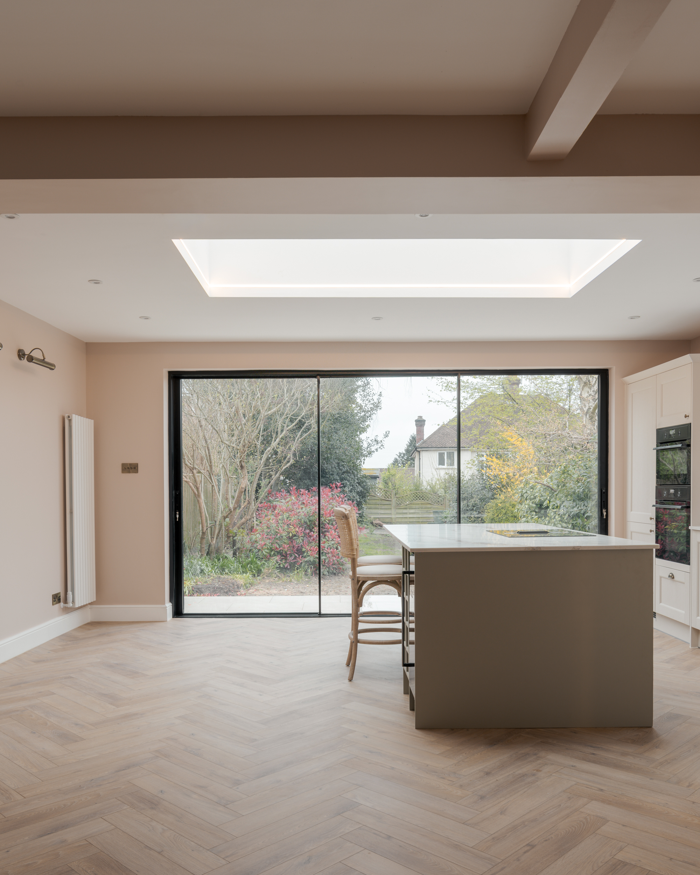
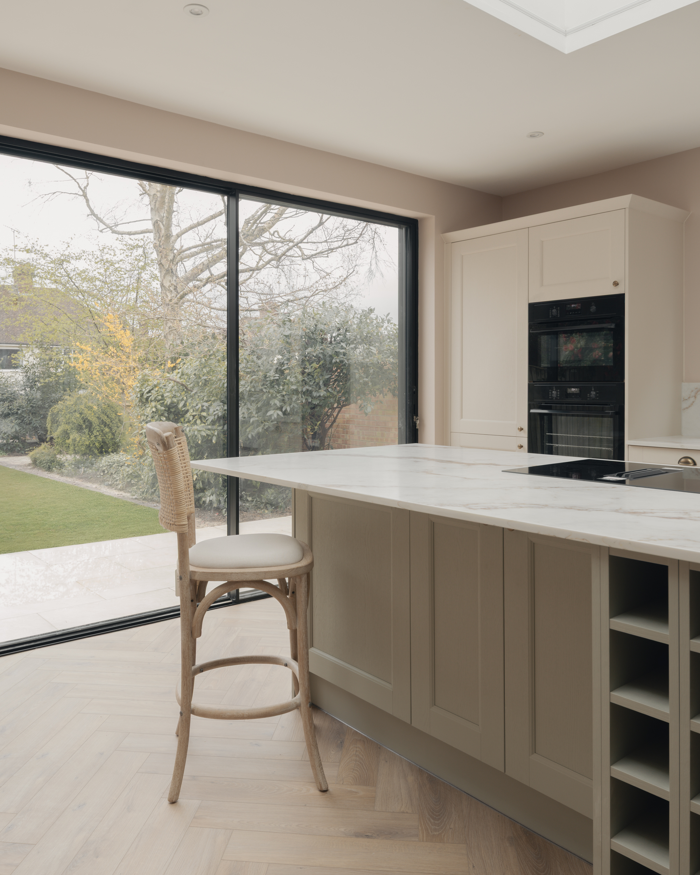
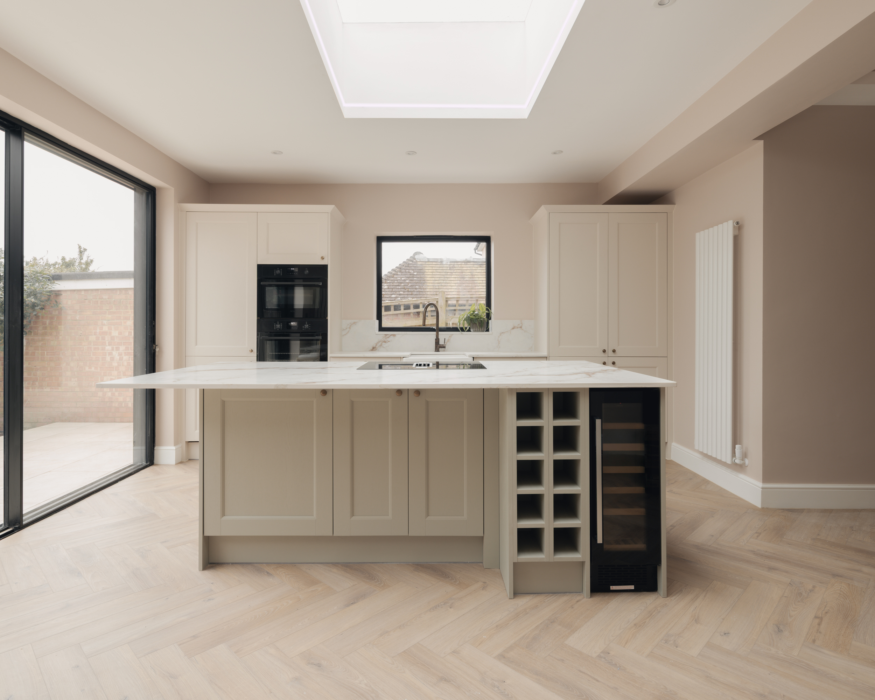
The extension was designed to sit in keeping with the property's period architecture. Design-led brickwork and a parapet roof ensure the addition reads as considered rather than contrasting. A large skylight draws natural light deep into the rear of the plan, connecting the new space to the sky without disrupting the integrity of the structure.
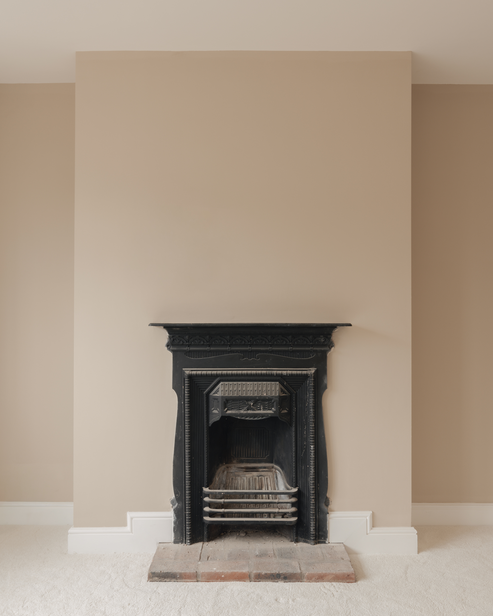
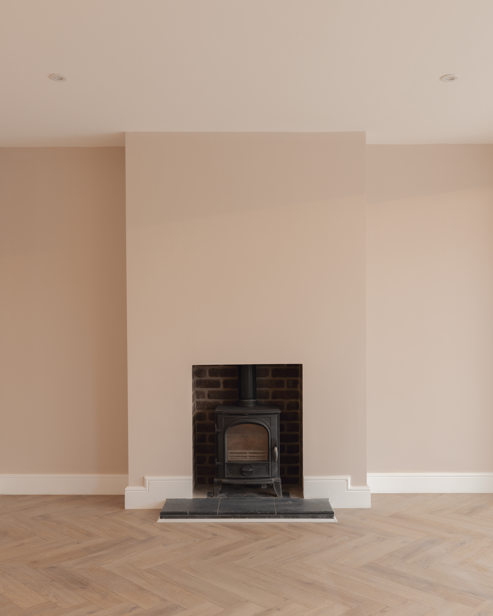
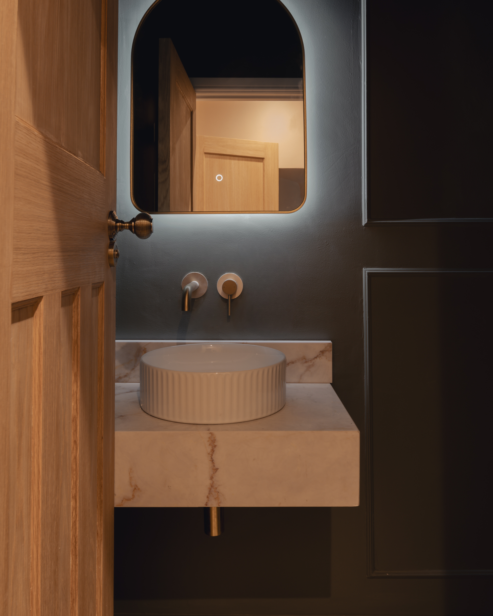
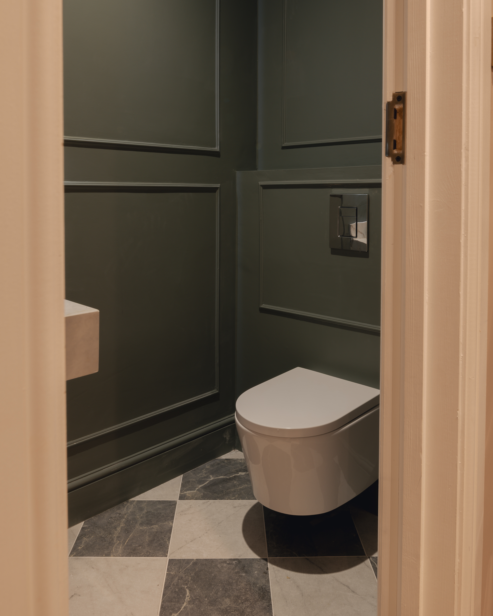
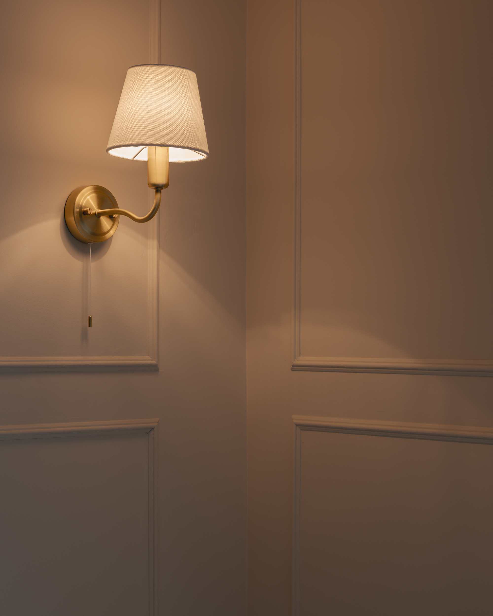
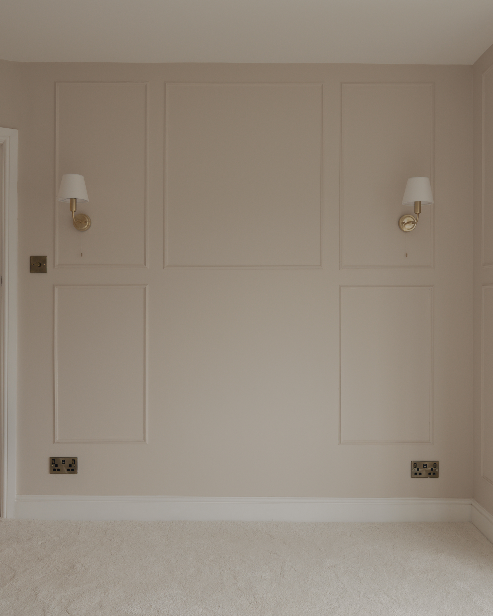
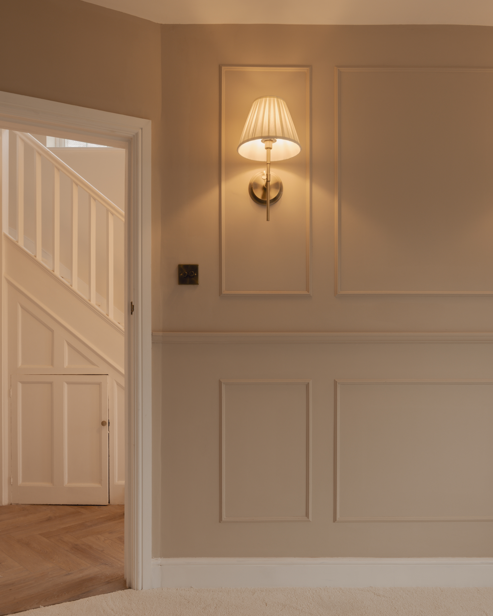
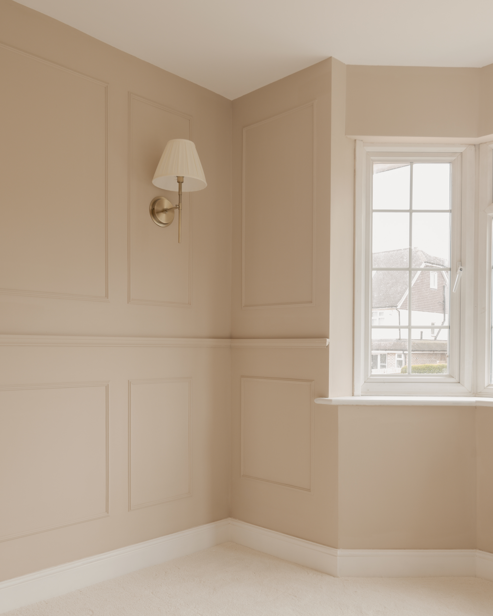
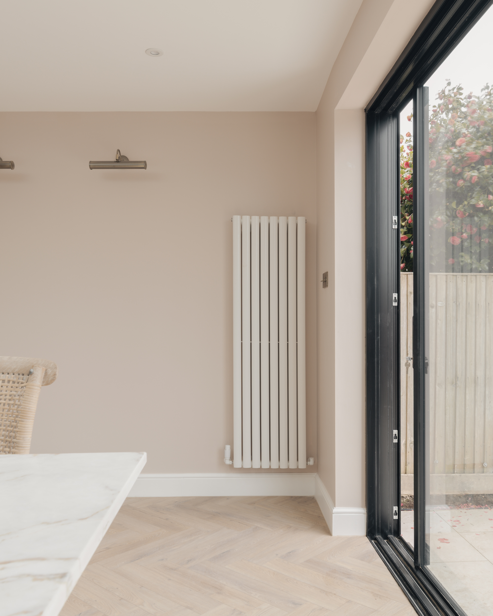
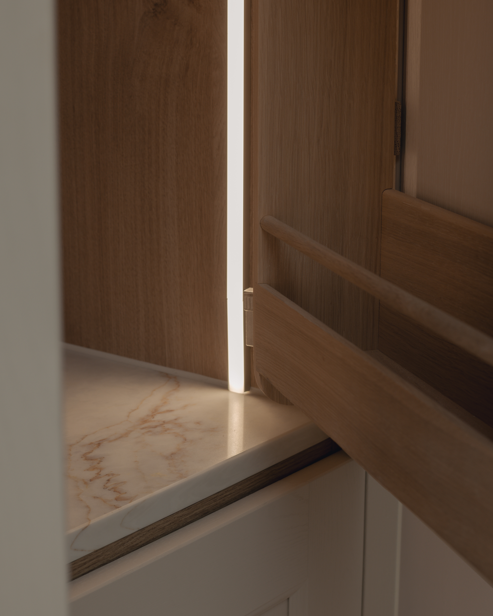
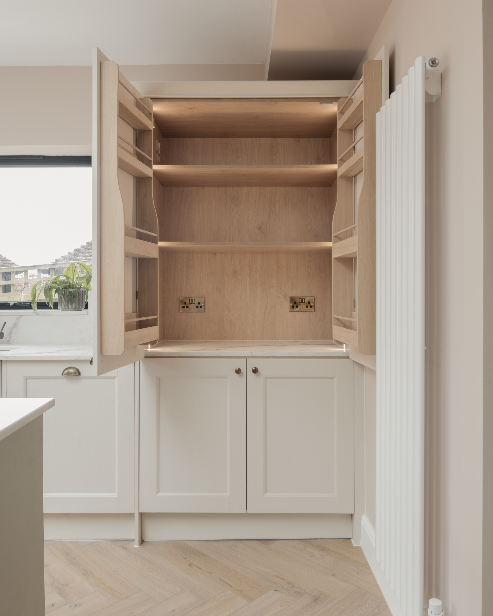
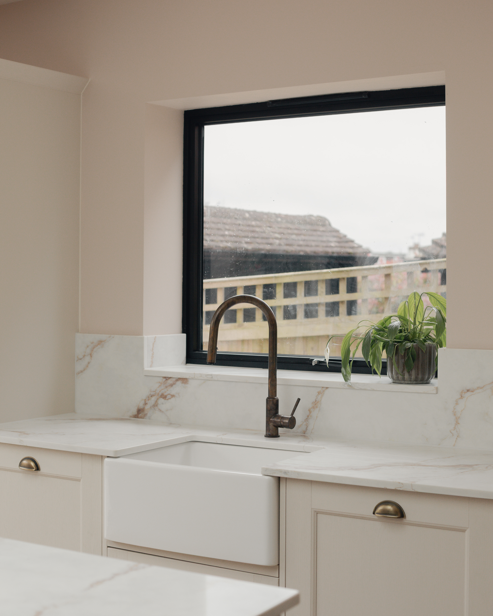
Inside, oak herringbone flooring runs throughout the ground floor - warm, textured and in keeping with the era of the home. Wall panelling was introduced across the bedrooms, adding architectural depth and proportion. Marble bathroom tiles, antique brass hardware and a ceramic butler sink complete a scheme that is classical in language and refined in execution.
Underfloor heating sits beneath the ground floor finish. The landscaping extends 4m beyond the new rear elevation - patio, lawn and planting delivered as part of the same programme.
A home that knows what it is. Built to remain that way.
Project type
Rear extension + Full renovation
Date
January 2026
Location
Royal Tunbridge Wells
Royal Tunbridge Wells
Kent

01
No86 Royal Tunbridge Wells

01
02
Soho Develop _ Royal Tunbridge Wells _ Findlay MacDonald-21

03
Soho Develop _ Royal Tunbridge Wells _ Findlay MacDonald-20

04
Soho Develop _ Royal Tunbridge Wells _ Findlay MacDonald-11

05
Soho Develop _ Royal Tunbridge Wells _ Findlay MacDonald-17

06
Soho Develop _ Royal Tunbridge Wells _ Findlay MacDonald-16

07
Soho Develop _ Royal Tunbridge Wells _ Findlay MacDonald-15

08
Soho Develop _ Royal Tunbridge Wells _ Findlay MacDonald-14

09
Soho Develop _ Royal Tunbridge Wells _ Findlay MacDonald-13

10
Soho Develop _ Royal Tunbridge Wells _ Findlay MacDonald-12

11
Soho Develop _ Royal Tunbridge Wells _ Findlay MacDonald-3

12
Soho Develop _ Royal Tunbridge Wells _ Findlay MacDonald-2

13
Soho Develop _ Royal Tunbridge Wells _ Findlay MacDonald-10

14
Soho Develop _ Royal Tunbridge Wells _ Findlay MacDonald-9

15
Soho Develop _ Royal Tunbridge Wells _ Findlay MacDonald-8

16
Soho Develop _ Royal Tunbridge Wells _ Findlay MacDonald-7

17
Soho Develop _ Royal Tunbridge Wells _ Findlay MacDonald-6

18
Soho Develop _ Royal Tunbridge Wells _ Findlay MacDonald-5

19
Soho Develop _ Royal Tunbridge Wells _ Findlay MacDonald-1
- Soho Develop _ Royal Tunbridge Wells _ Findlay MacDonald-21
- Soho Develop _ Royal Tunbridge Wells _ Findlay MacDonald-20
- Soho Develop _ Royal Tunbridge Wells _ Findlay MacDonald-11
- Soho Develop _ Royal Tunbridge Wells _ Findlay MacDonald-17
- Soho Develop _ Royal Tunbridge Wells _ Findlay MacDonald-16
- Soho Develop _ Royal Tunbridge Wells _ Findlay MacDonald-15
- Soho Develop _ Royal Tunbridge Wells _ Findlay MacDonald-14
- Soho Develop _ Royal Tunbridge Wells _ Findlay MacDonald-13
- Soho Develop _ Royal Tunbridge Wells _ Findlay MacDonald-12
- Soho Develop _ Royal Tunbridge Wells _ Findlay MacDonald-3
- Soho Develop _ Royal Tunbridge Wells _ Findlay MacDonald-2
- Soho Develop _ Royal Tunbridge Wells _ Findlay MacDonald-10
- Soho Develop _ Royal Tunbridge Wells _ Findlay MacDonald-9
- Soho Develop _ Royal Tunbridge Wells _ Findlay MacDonald-8
- Soho Develop _ Royal Tunbridge Wells _ Findlay MacDonald-7
- Soho Develop _ Royal Tunbridge Wells _ Findlay MacDonald-6
- Soho Develop _ Royal Tunbridge Wells _ Findlay MacDonald-5
- Soho Develop _ Royal Tunbridge Wells _ Findlay MacDonald-1
bottom of page